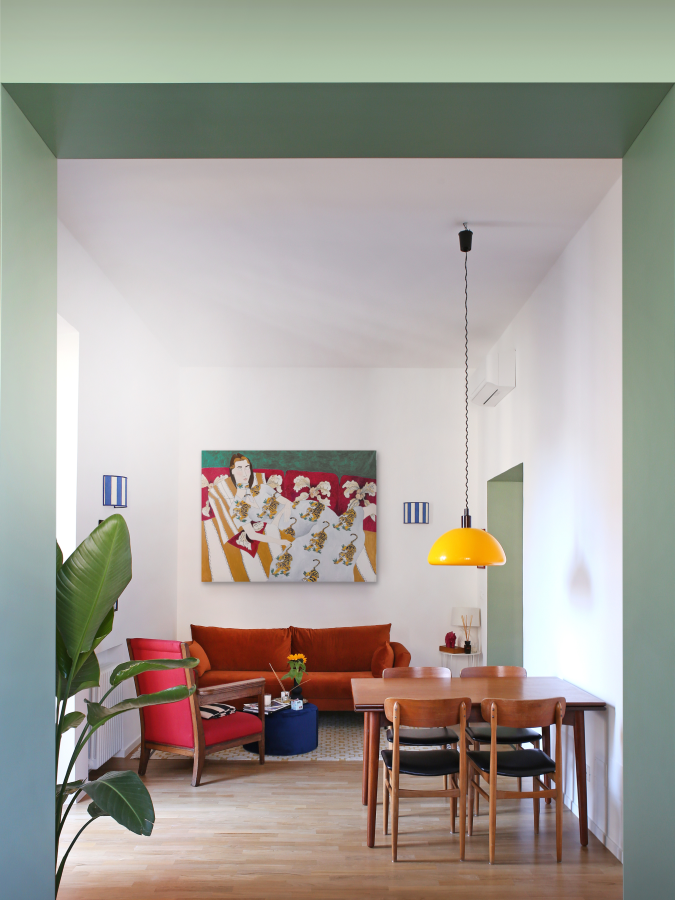
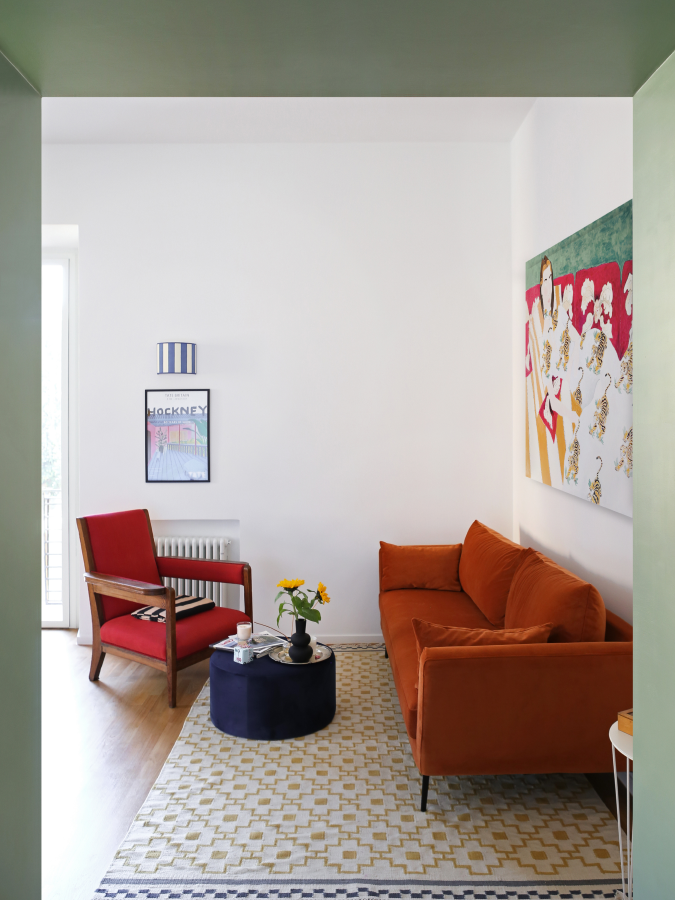
In the heart of Garbatella, one of the most iconic and recognizable neighborhoods in Rome, known for its human-scale blocks, tree-lined courtyards, and early 20th-century popular architecture, an apartment has been renovated with the aim of bringing fluidity, light, and identity to the spaces, while respecting the unique character of the context.
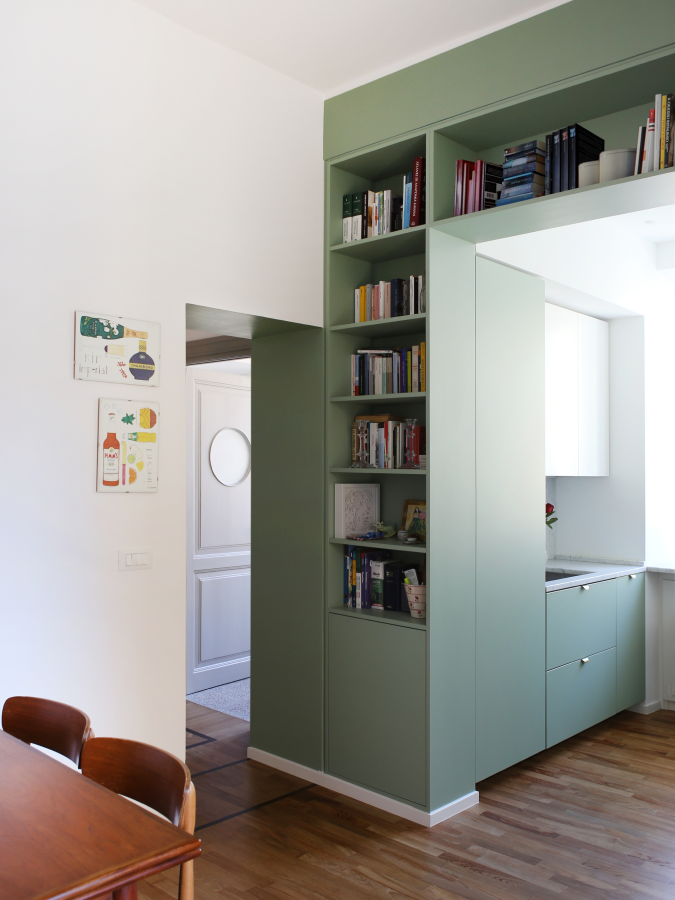
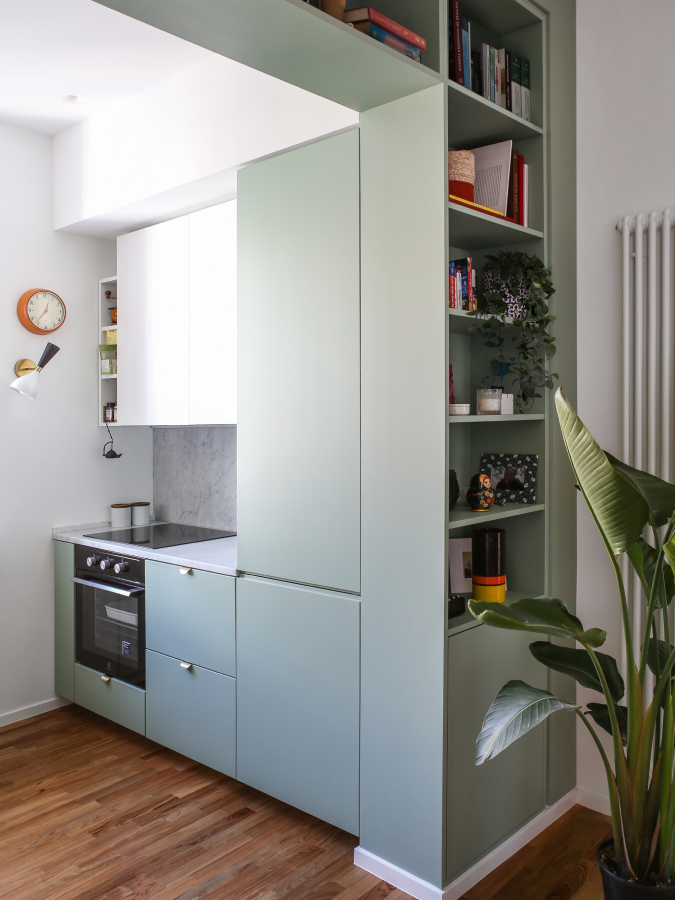
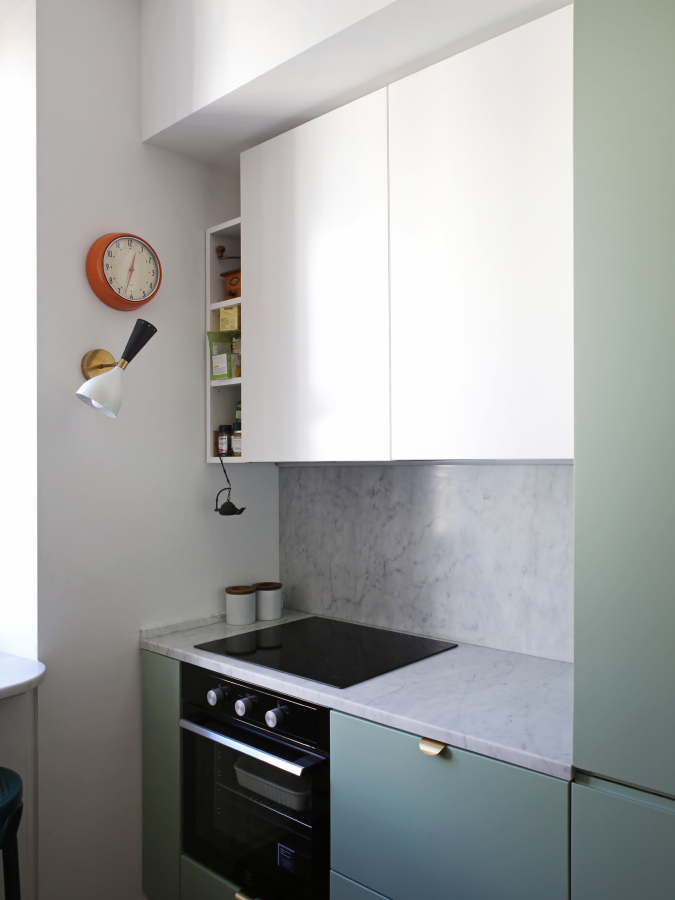
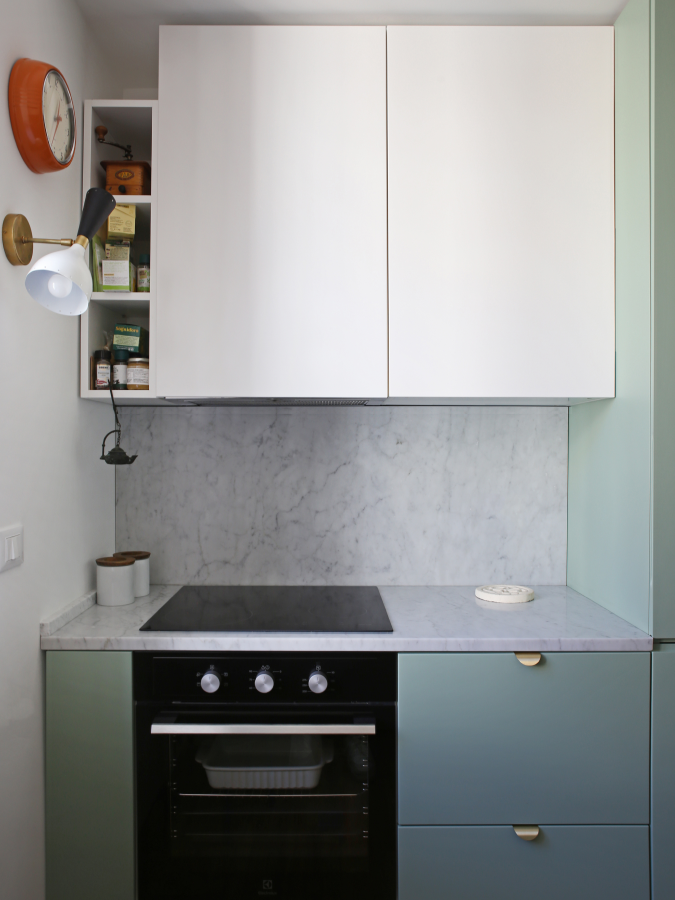
The project involved a functional reorganization of the spaces, with particular attention to the relationship between the living area and the kitchen. A key element of the design is the custom bookshelf that both separates and connects the two spaces: designed to seamlessly integrate with the kitchen’s design, it partially hides the view of the kitchen from the living room, contributing to creating greater visual openness and continuity between the functions without sacrificing intimacy.
Thus, the bookshelf becomes an architectural filter and a space for domestic storytelling.
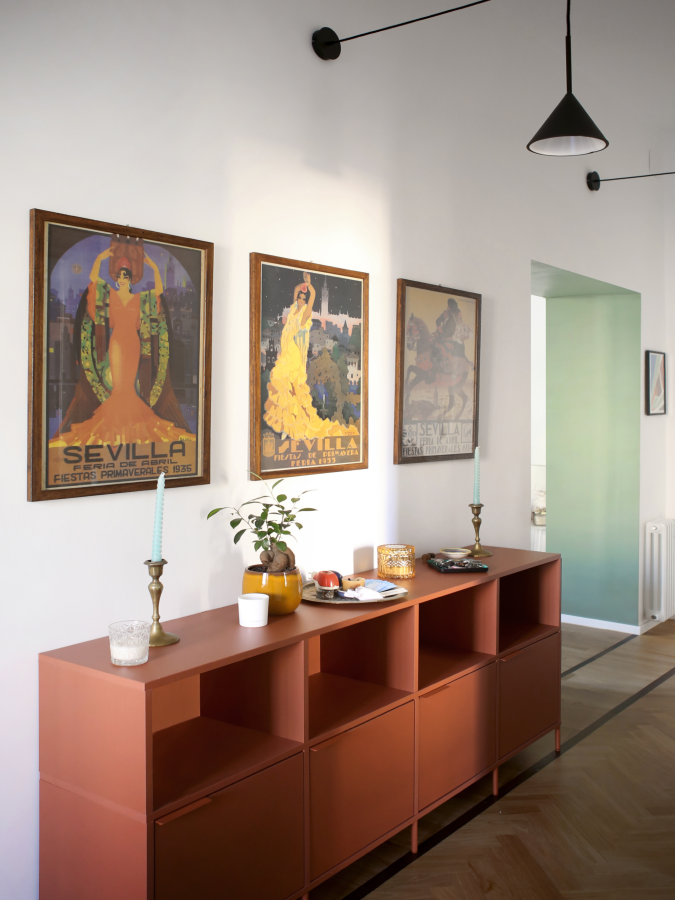
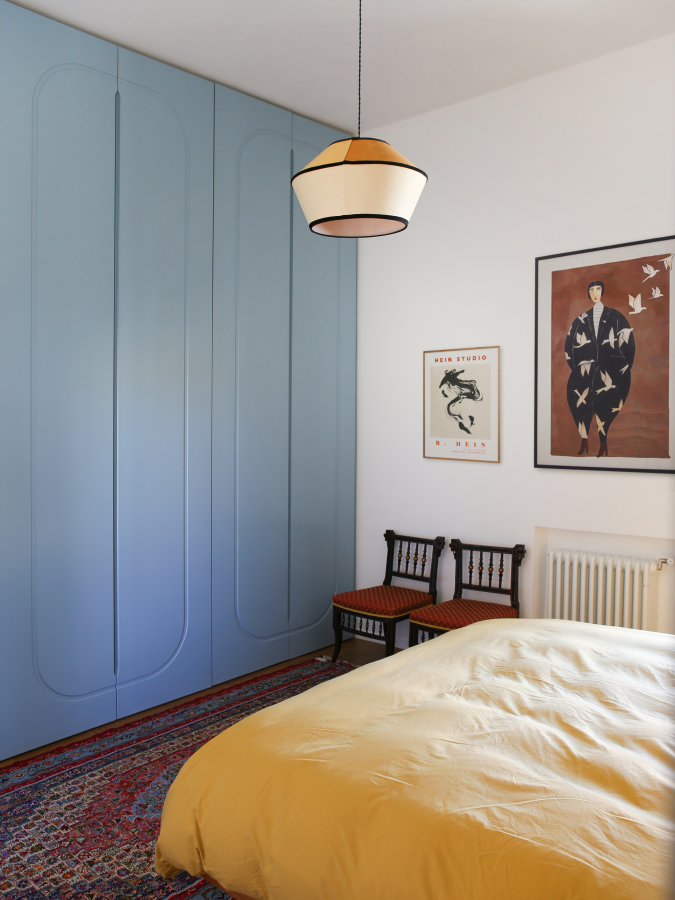

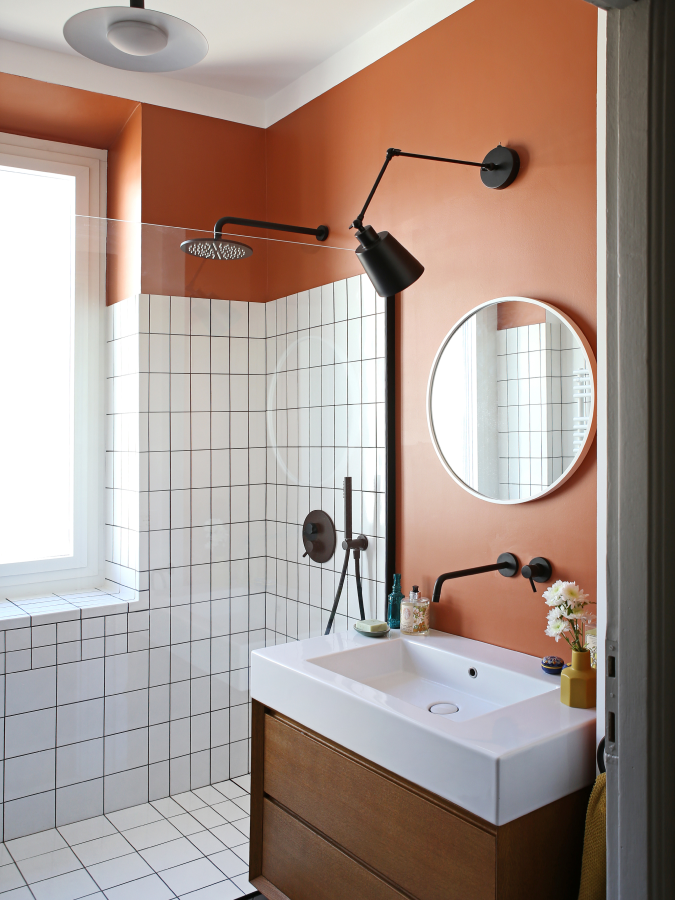
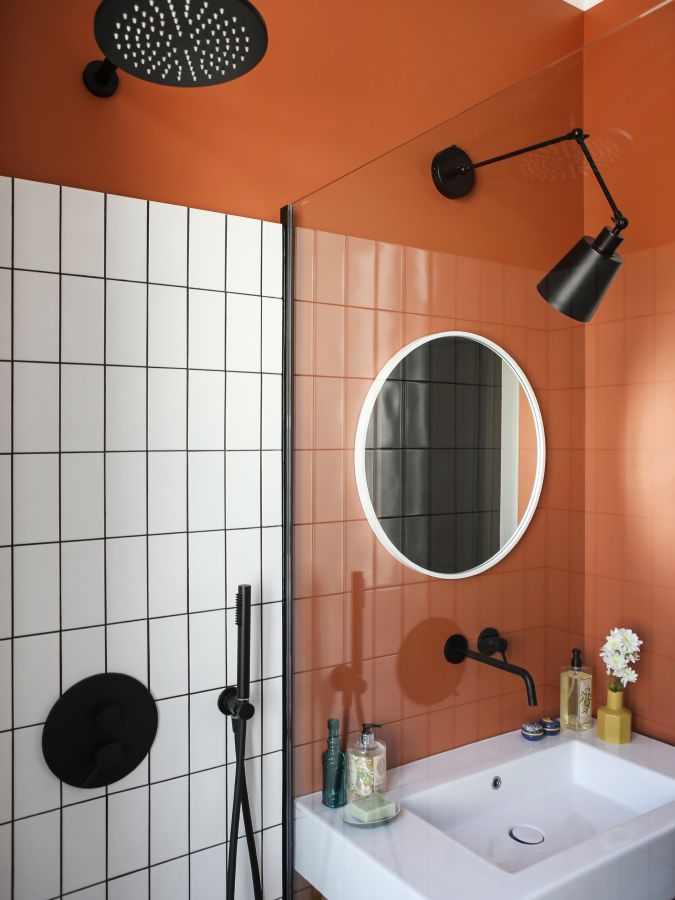
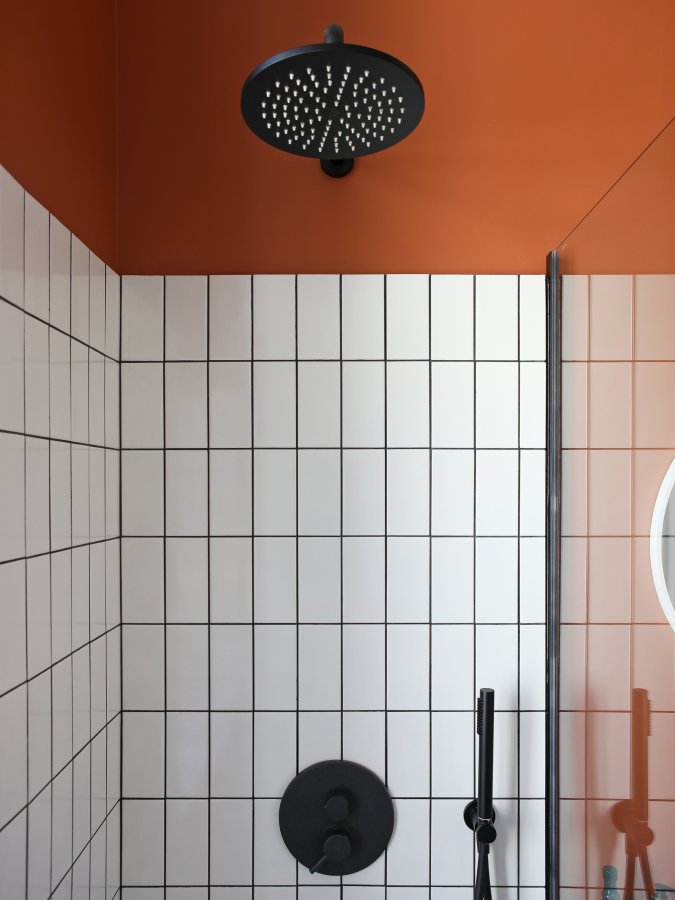
Another distinctive feature of the project is the play of colors, carefully chosen for each space: warm, dusty tones alternate with bolder contrasts, creating a chromatic dialogue between the rooms that guides the inhabitant from one area to another, maintaining a balance between expressiveness and harmony.
The renovation was born from a strong connection with the client, who actively participated in the creative process, sharing the vision of a welcoming, functional, and personal home. It is a project that interprets the spirit of Garbatella, made of relationships, history, and daily life, and translates it into a contemporary, intimate, and light language.