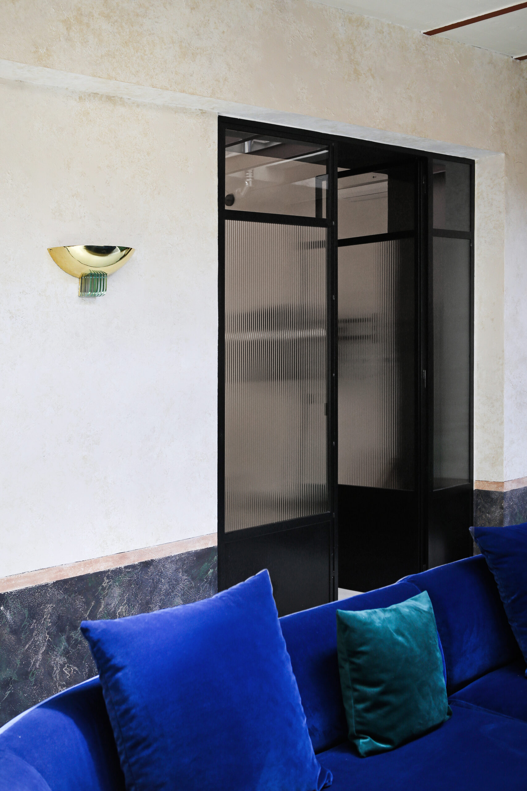
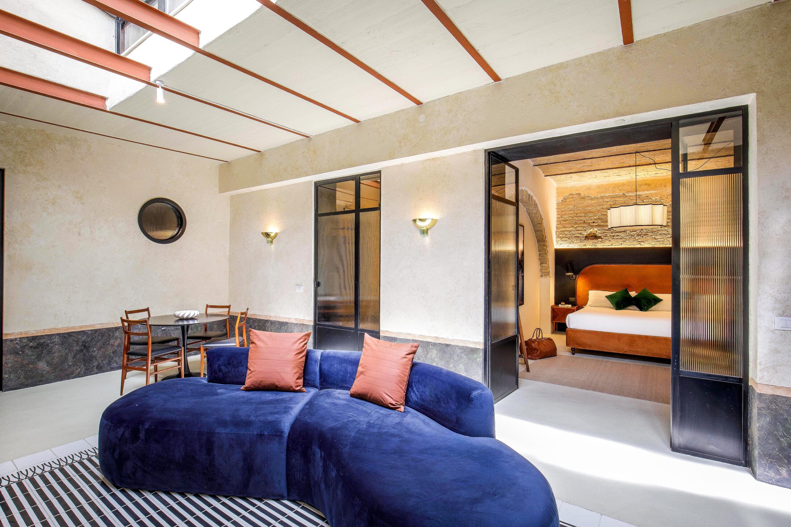
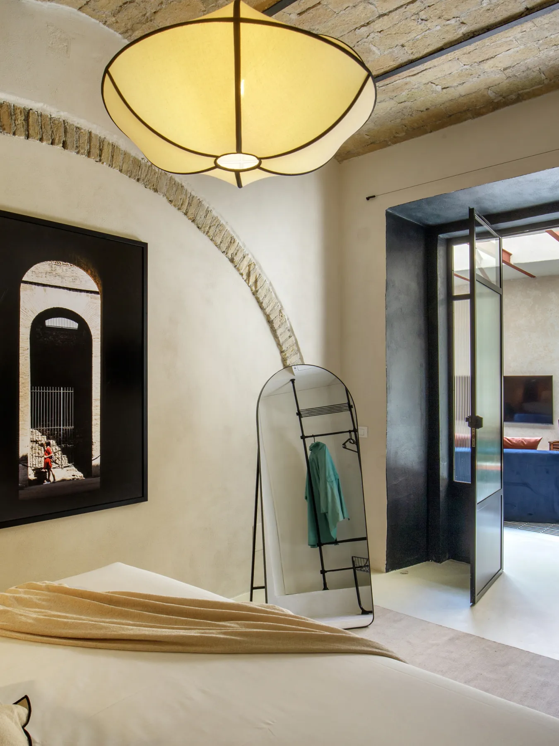
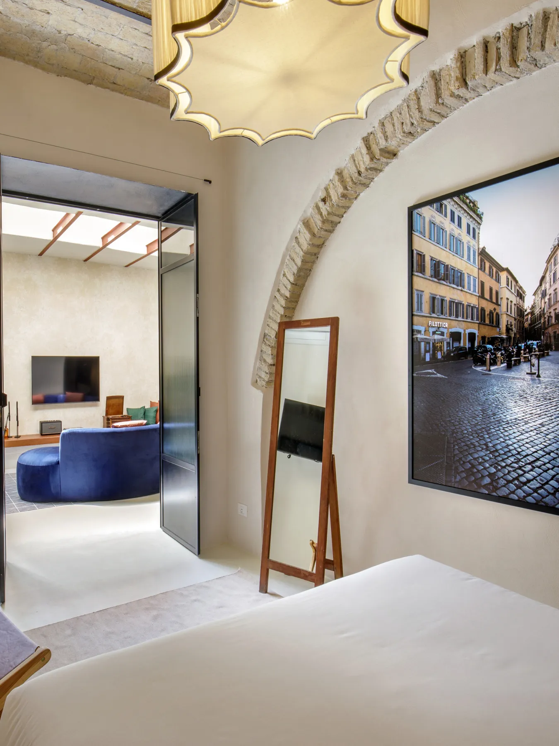
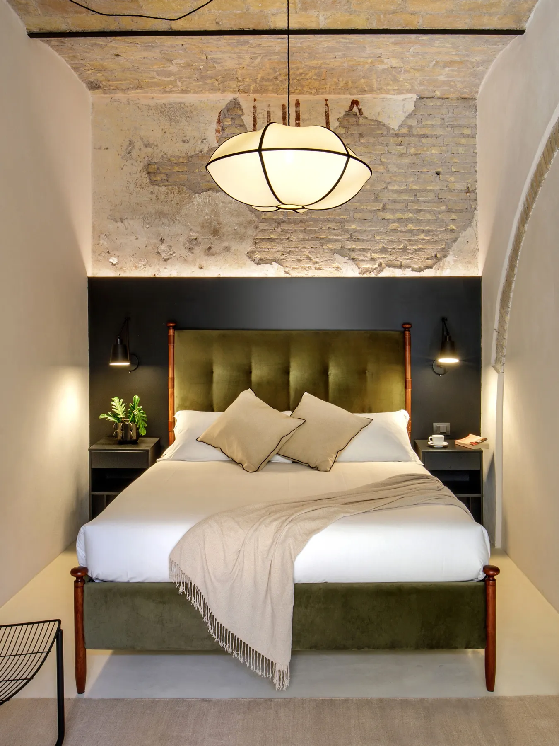
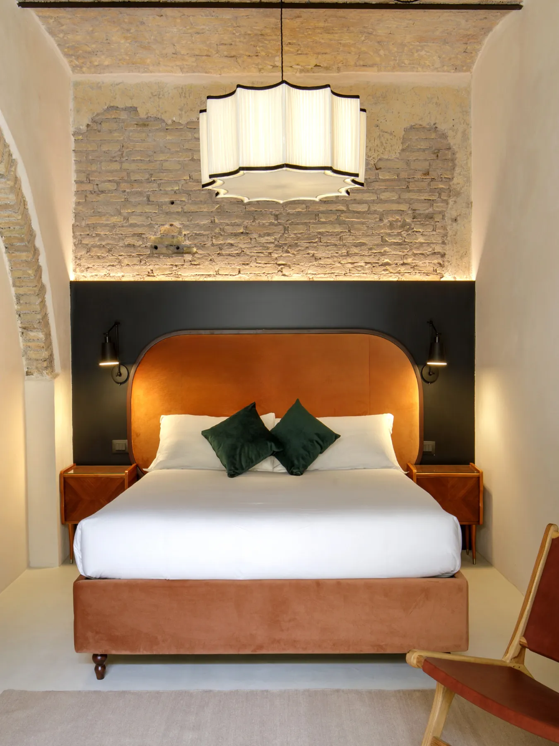
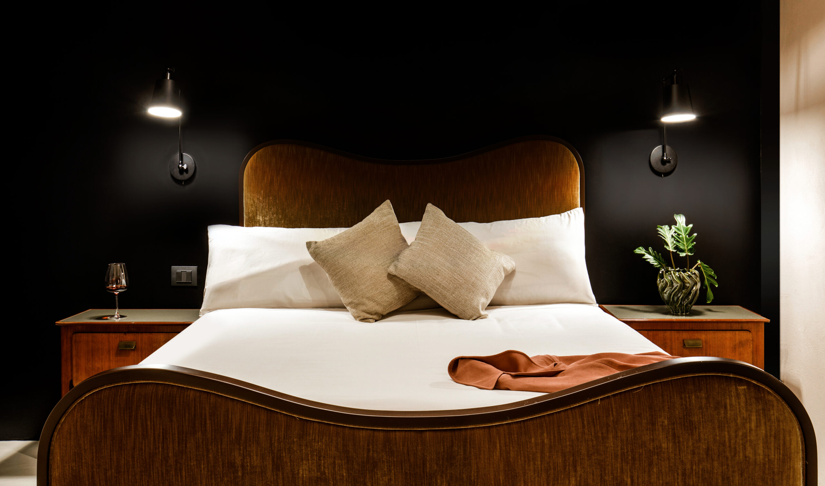
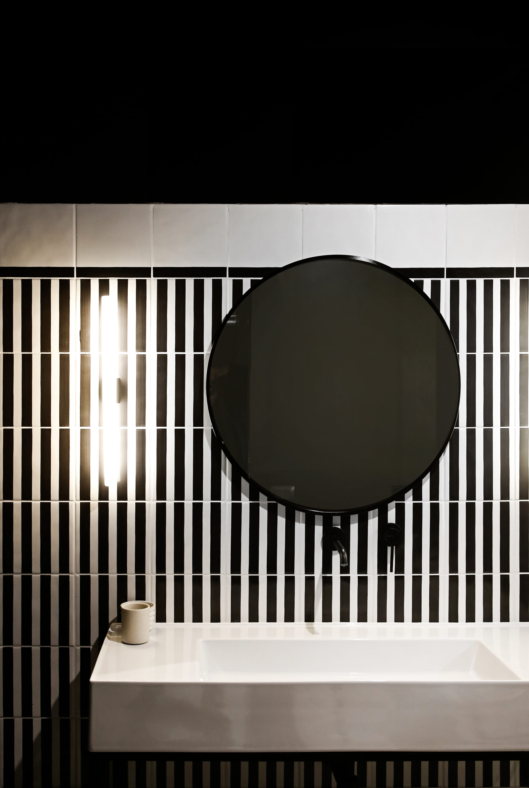
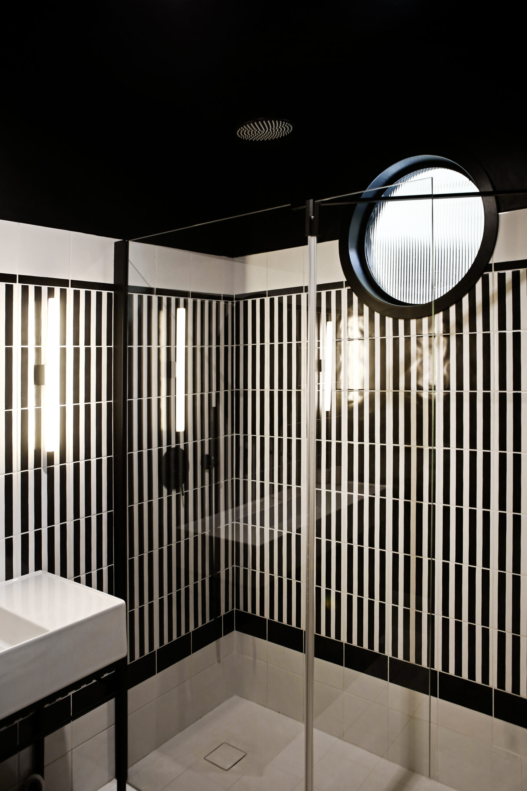
In the heart of the historic Monti district, a former mechanical workshop, abandoned for over twenty years, has been transformed into a residential loft that blends industrial character with contemporary sensibility. The renovation focused on a careful process of restoration, respecting the traces of time and integrating new elements in harmony with the original identity of the space.
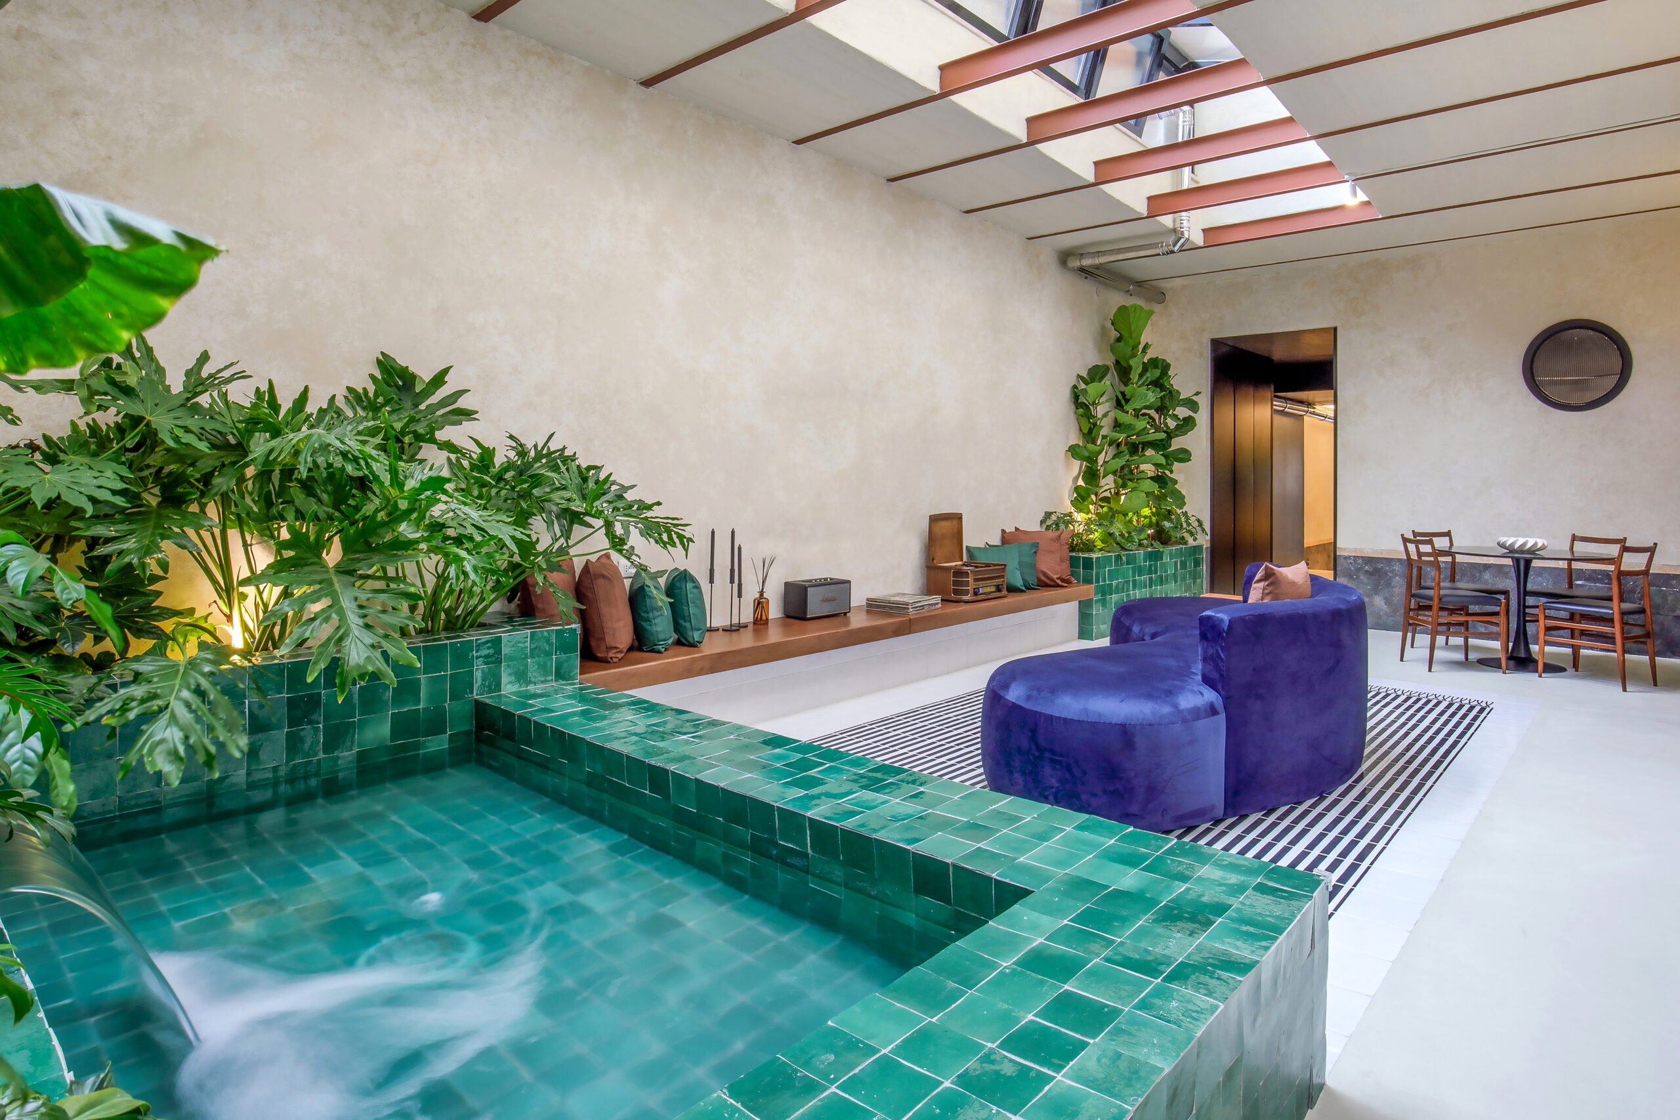
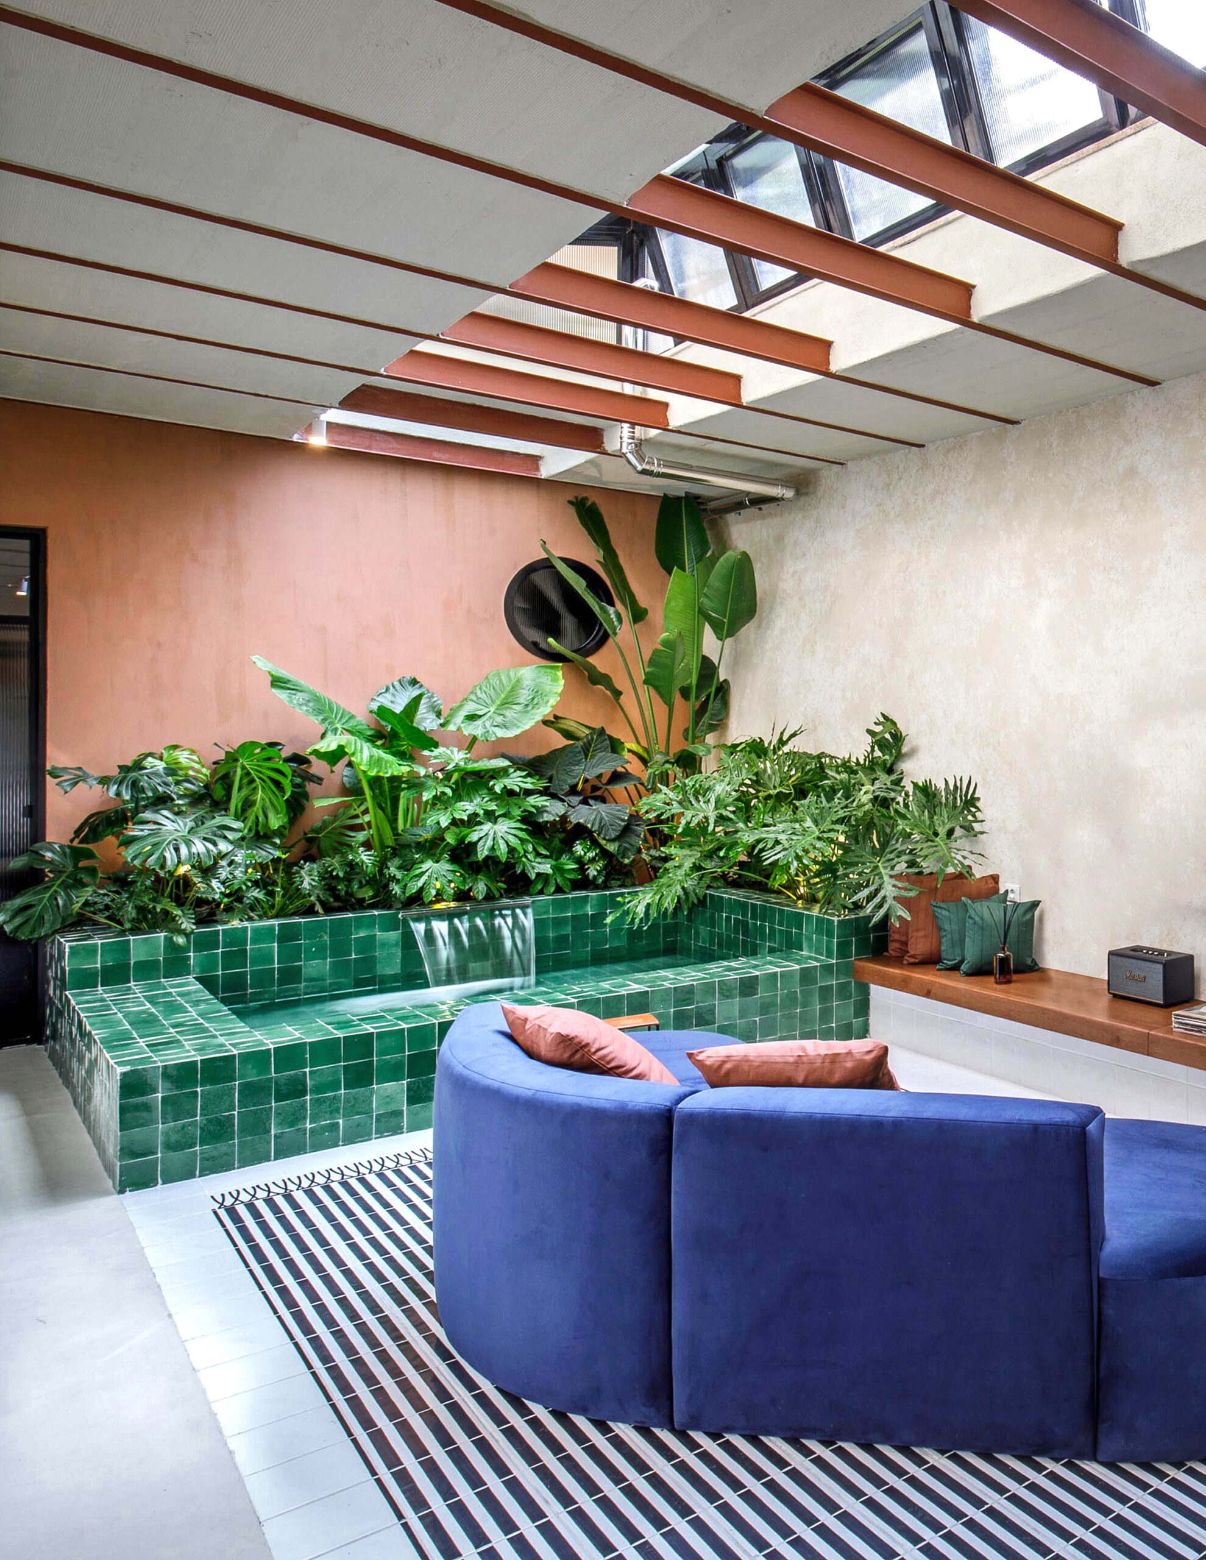
The central feature of the project is the main room, dominated by a pool clad in deep, iridescent zellige tiles, with a cascading waterfall that fills the space with a soothing sound. Above it, the original skylight—meticulously restored—filters natural light from above, enhancing the textured surfaces and creating an atmosphere suspended between indoors and outdoors.
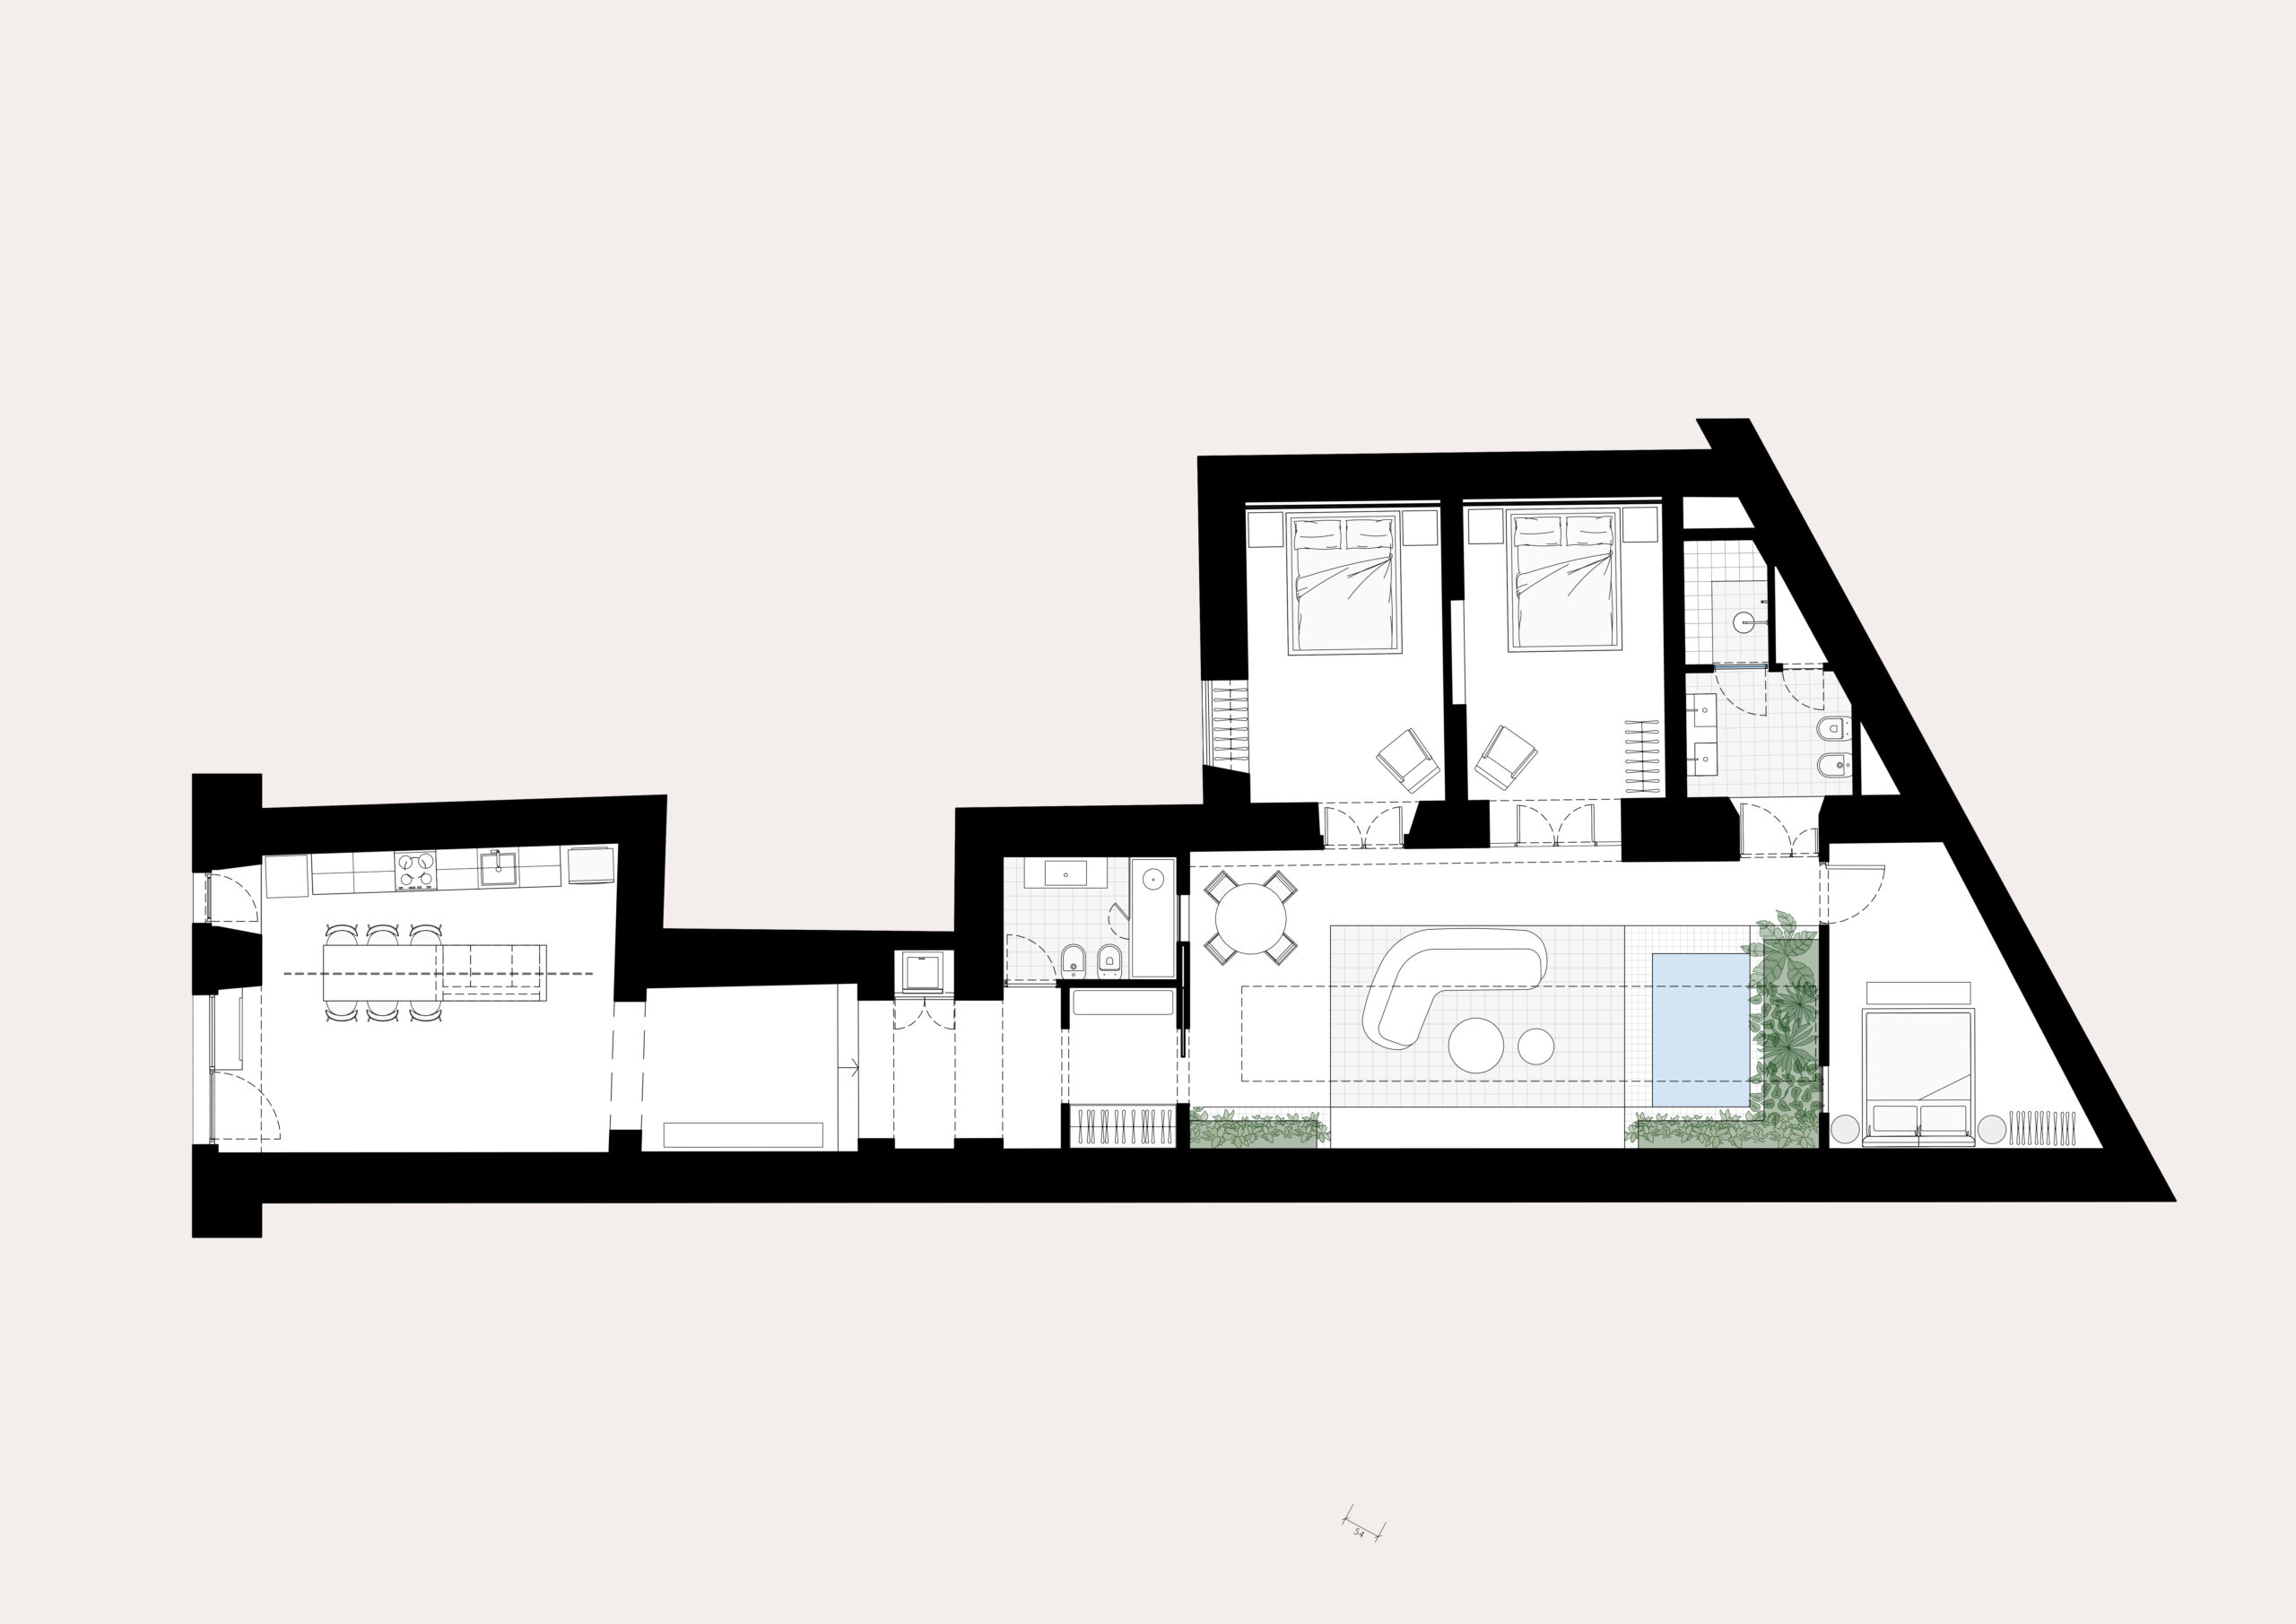
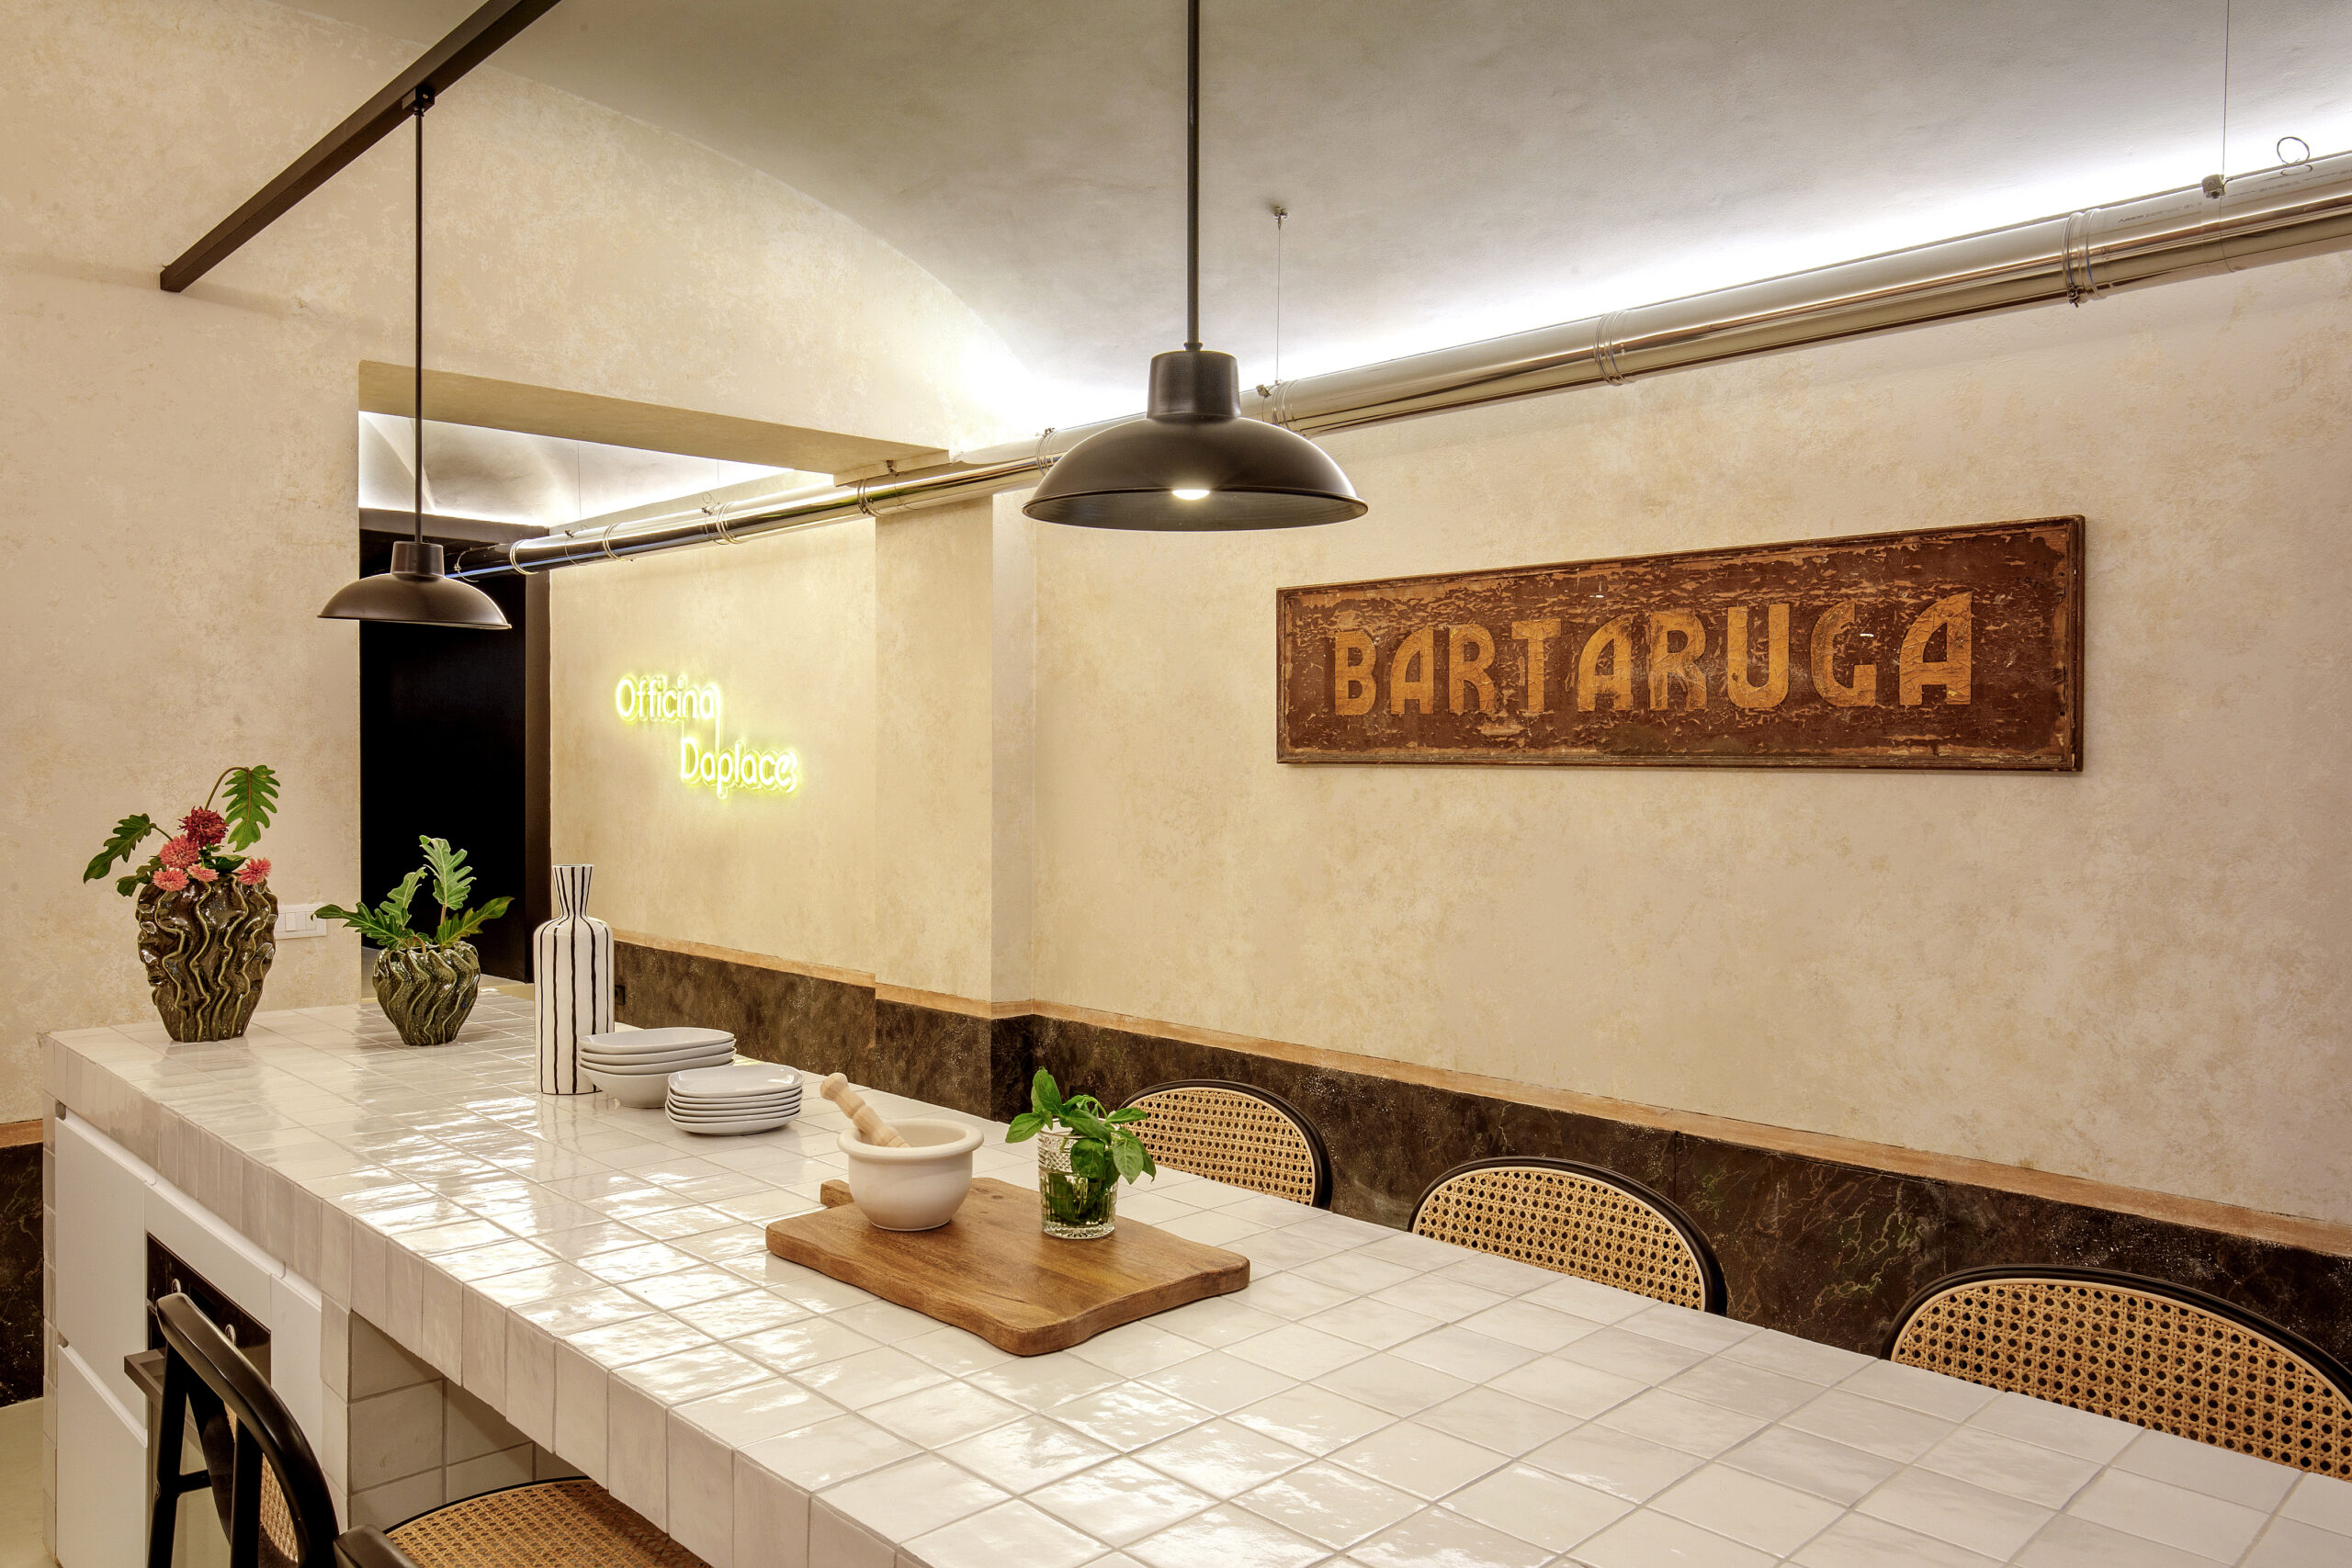
Access is directly from the street, through a large opening that leads into the social kitchen, conceived as a place for gathering and sharing. All areas of the loft—the three bedrooms, two bathrooms, the kitchen, and the shared living spaces—face onto this central core, in a play of visual and spatial connections that brings unity and openness to the entire project.
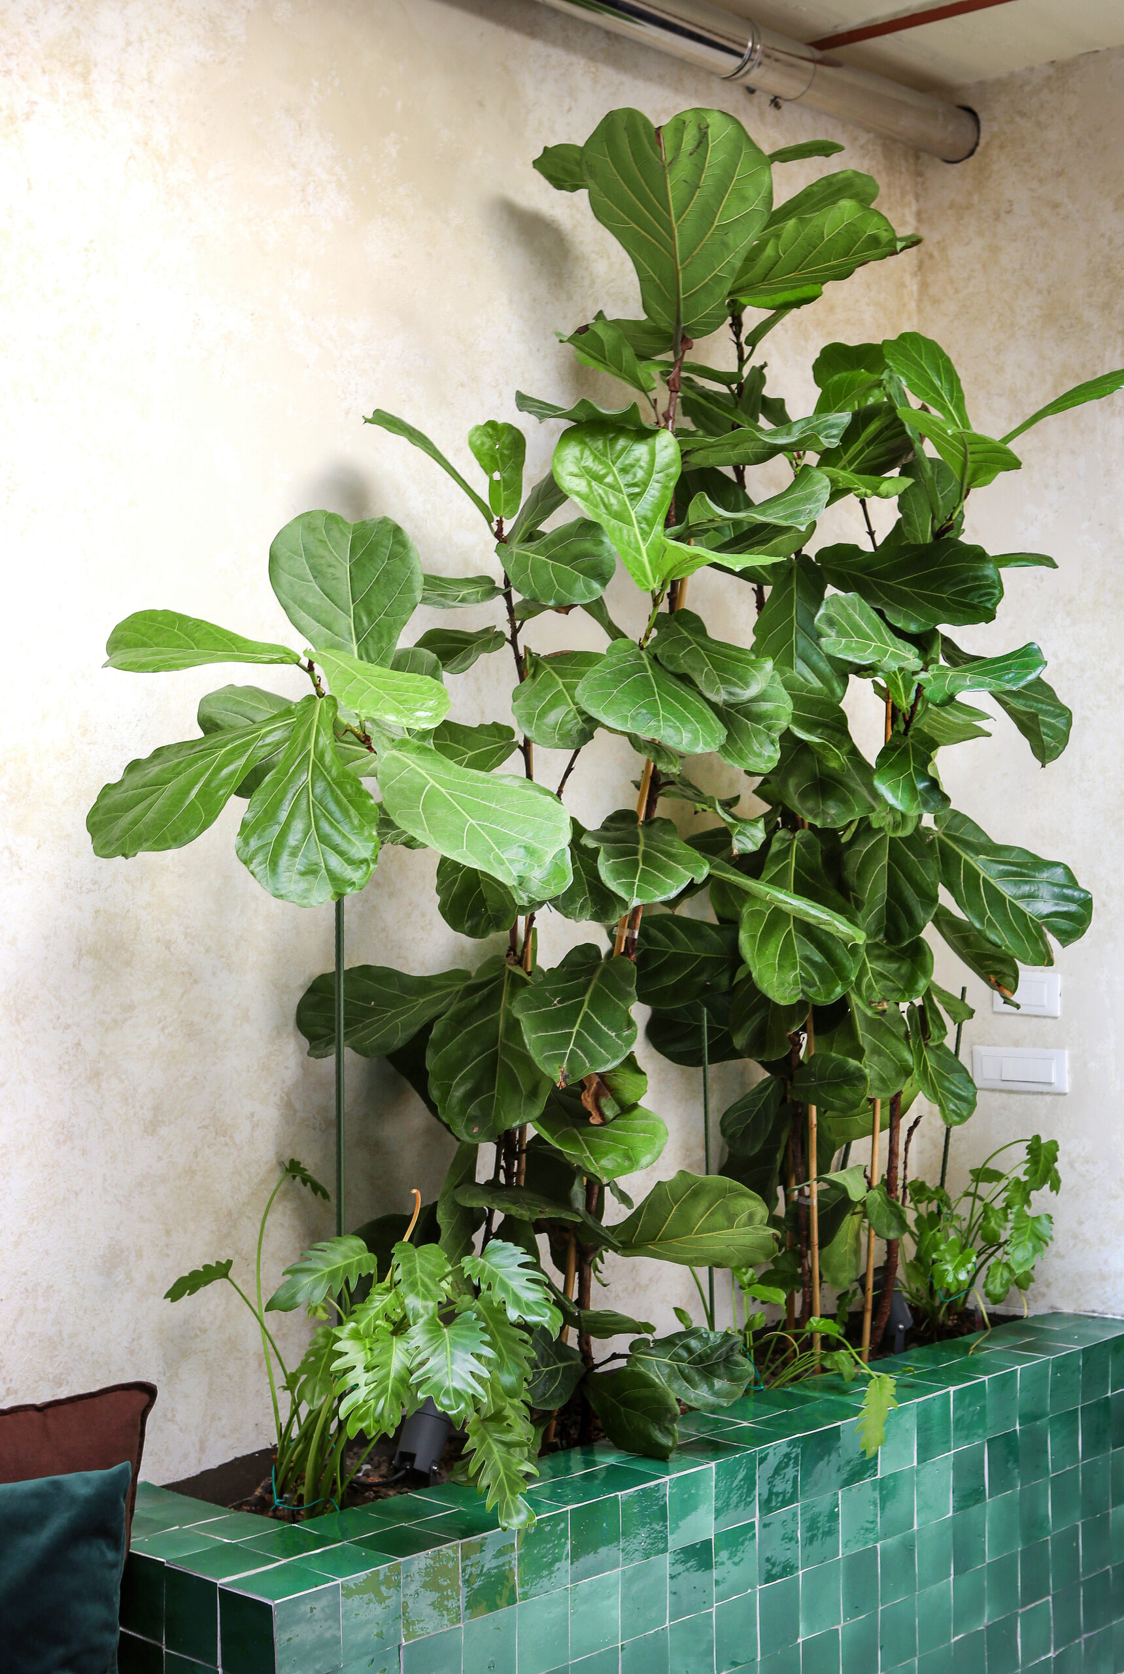
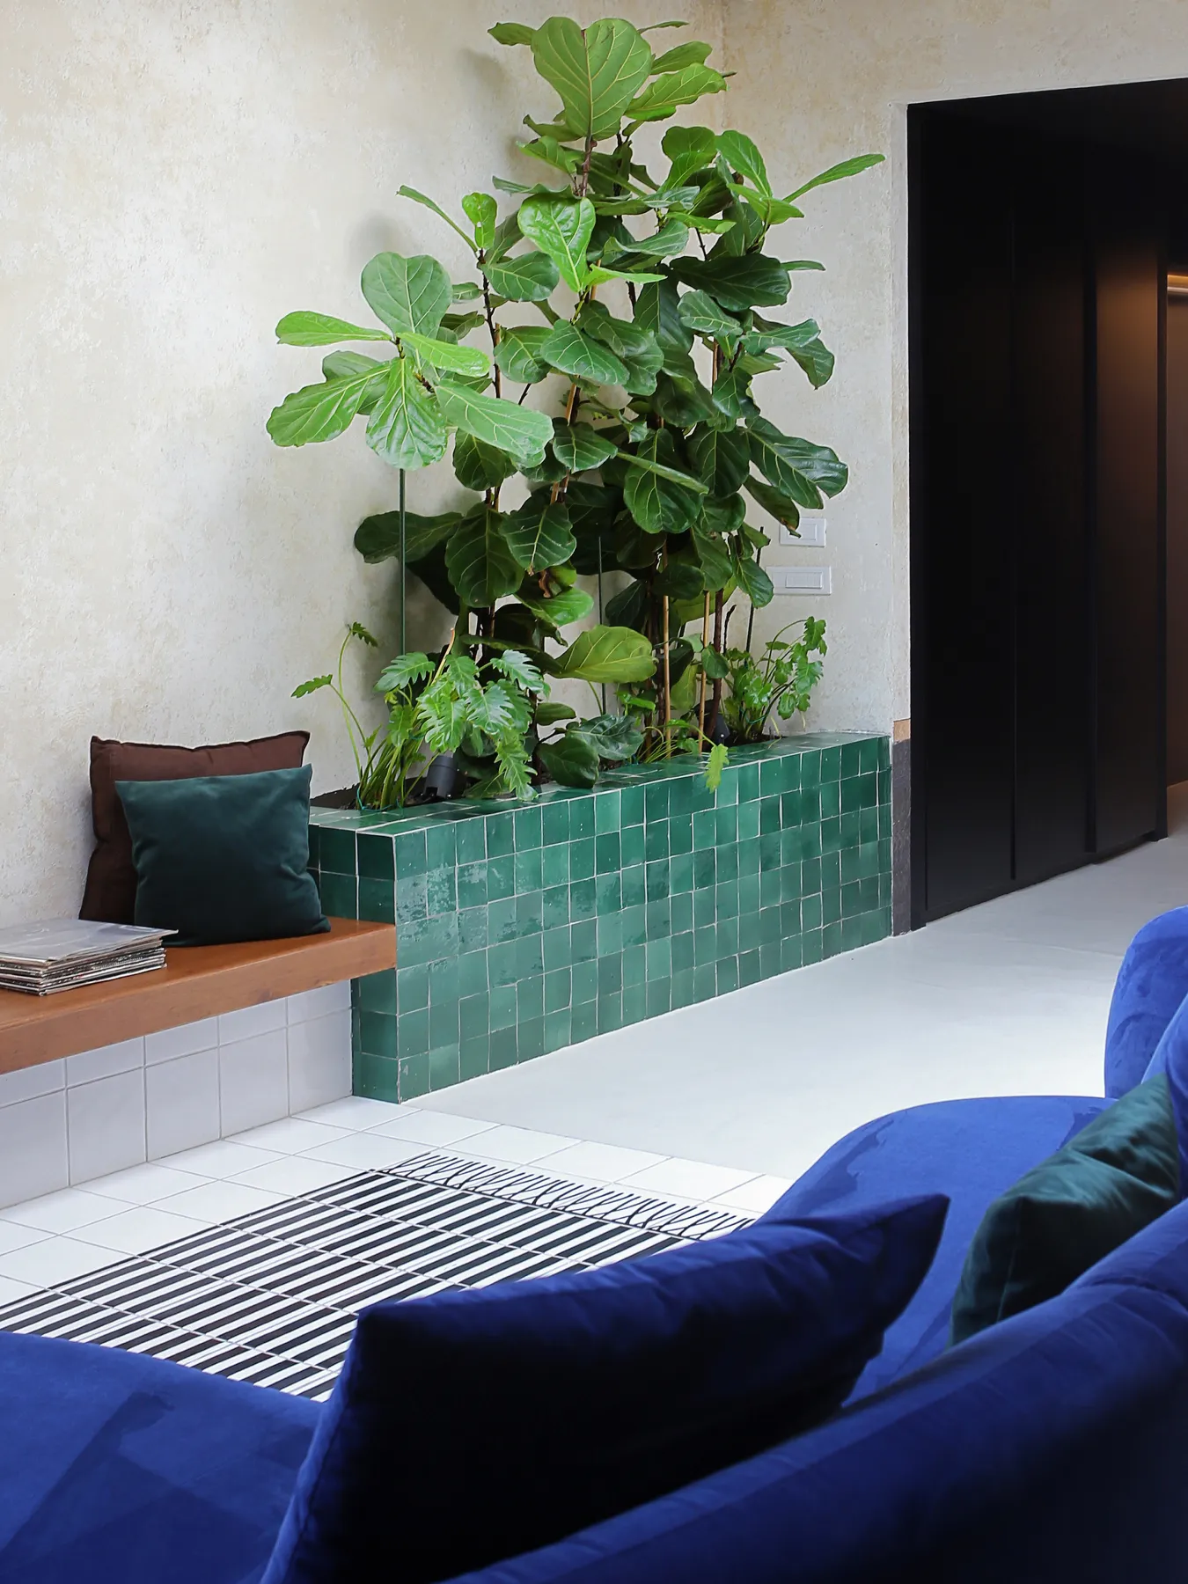
Vegetation has been carefully integrated into the architectural composition and serves as a visual backdrop: it defines thresholds between spaces, guides movement, and adds depth, contributing to a sense of continuity between architecture and nature. The project chose to preserve and enhance existing elements such as plaster finishes, historic brickwork, iron structures, and traces of past labor, keeping the memory of the place alive.
A project that brings new life to a forgotten space, transforming it into a unique dwelling suspended between the history of the neighborhood and a vision of contemporary living.