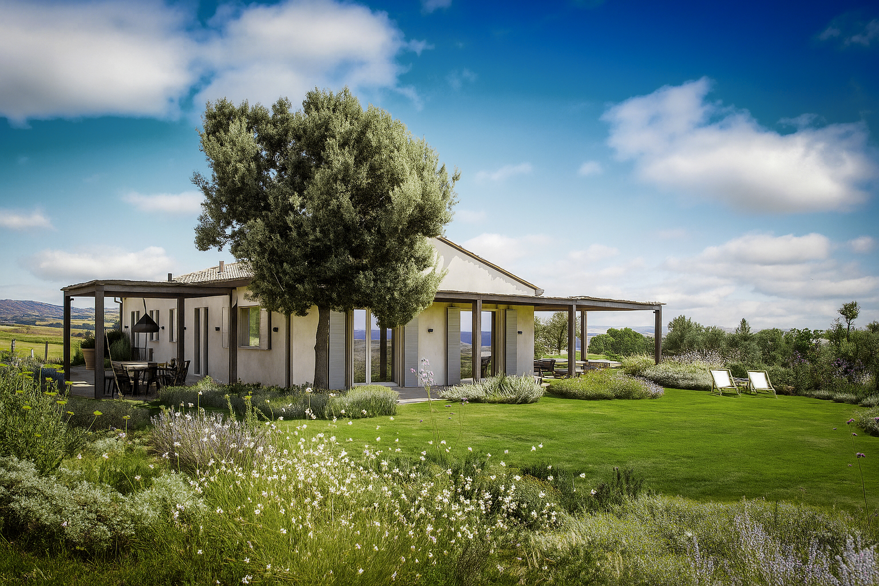
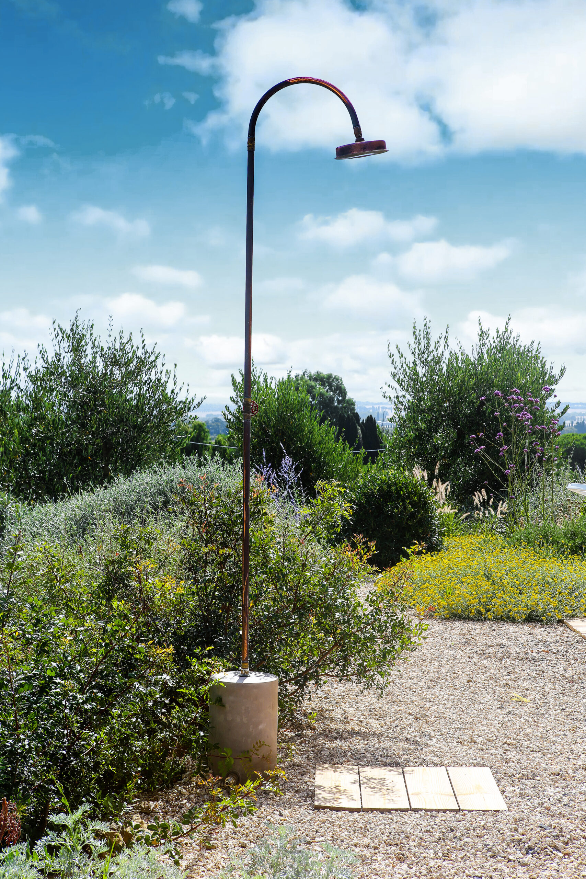
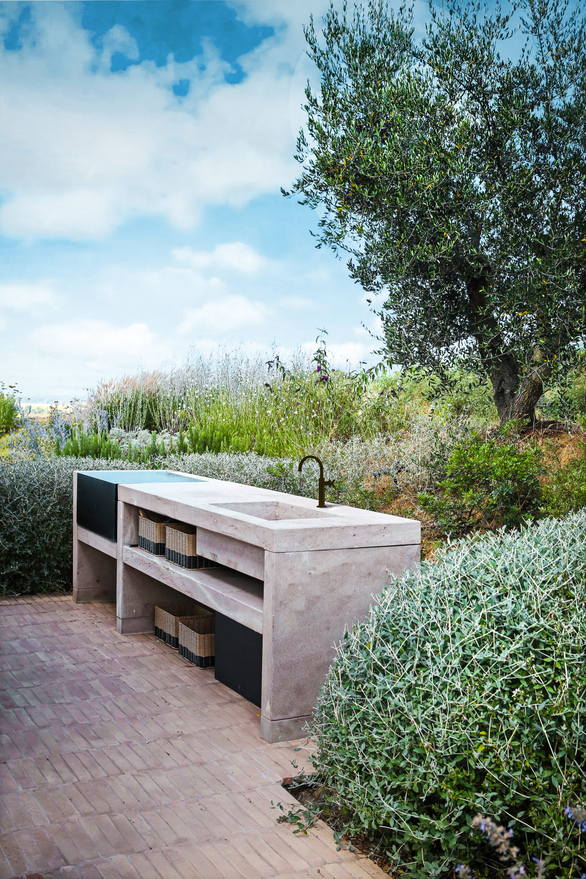
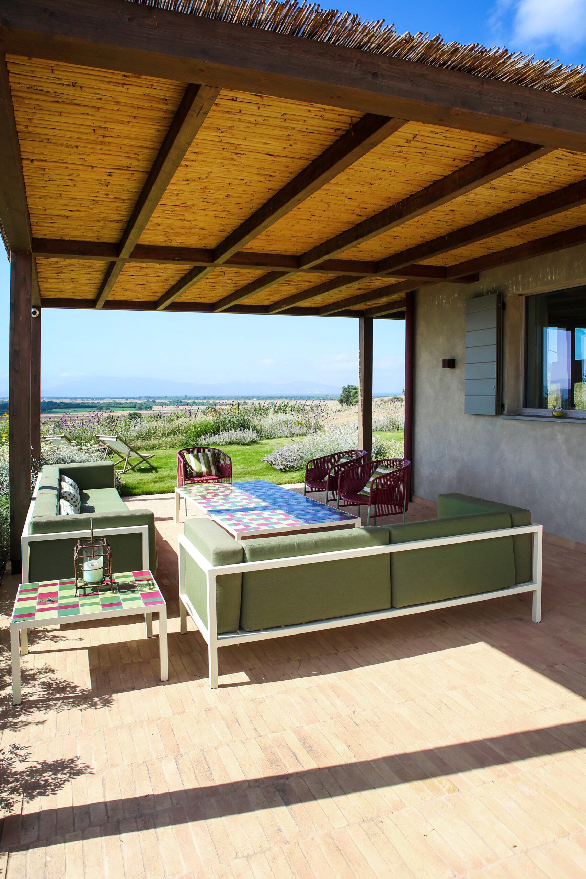
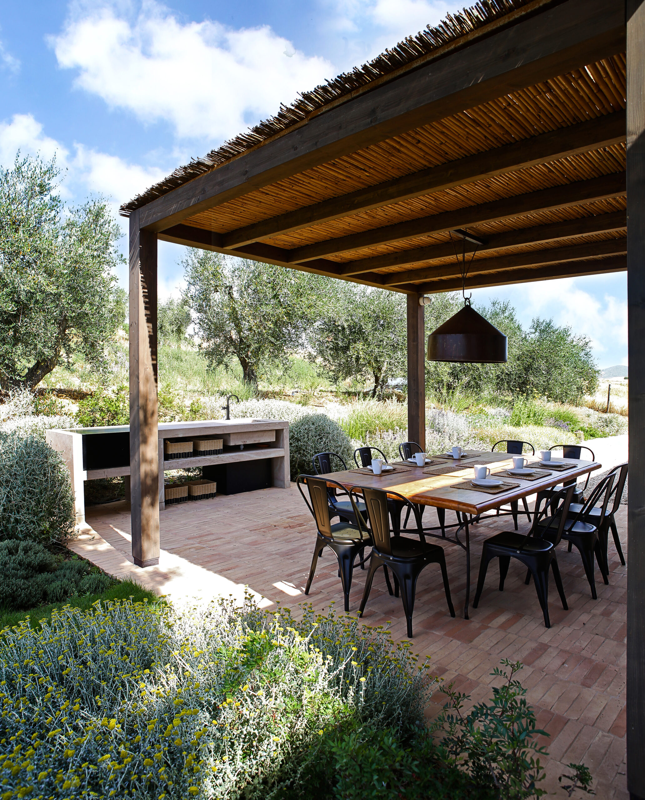

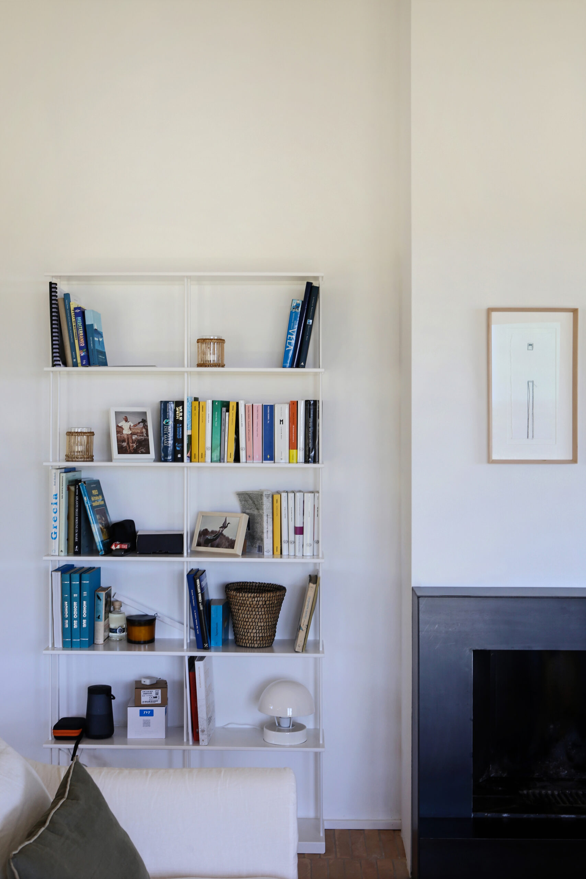
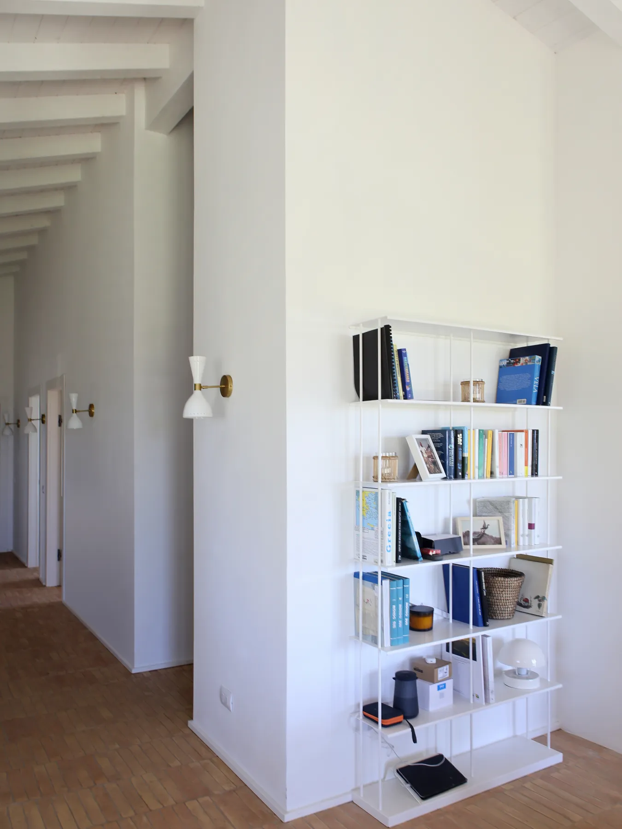
Nestled in the tranquility of the Tuscan countryside, in an elevated position with views of the sea on the horizon, stands this new home, designed to harmoniously engage with the surrounding landscape. The project was born from the desire to build a contemporary house that, while employing modern construction techniques such as prefabrication, respects the authentic character of the region.
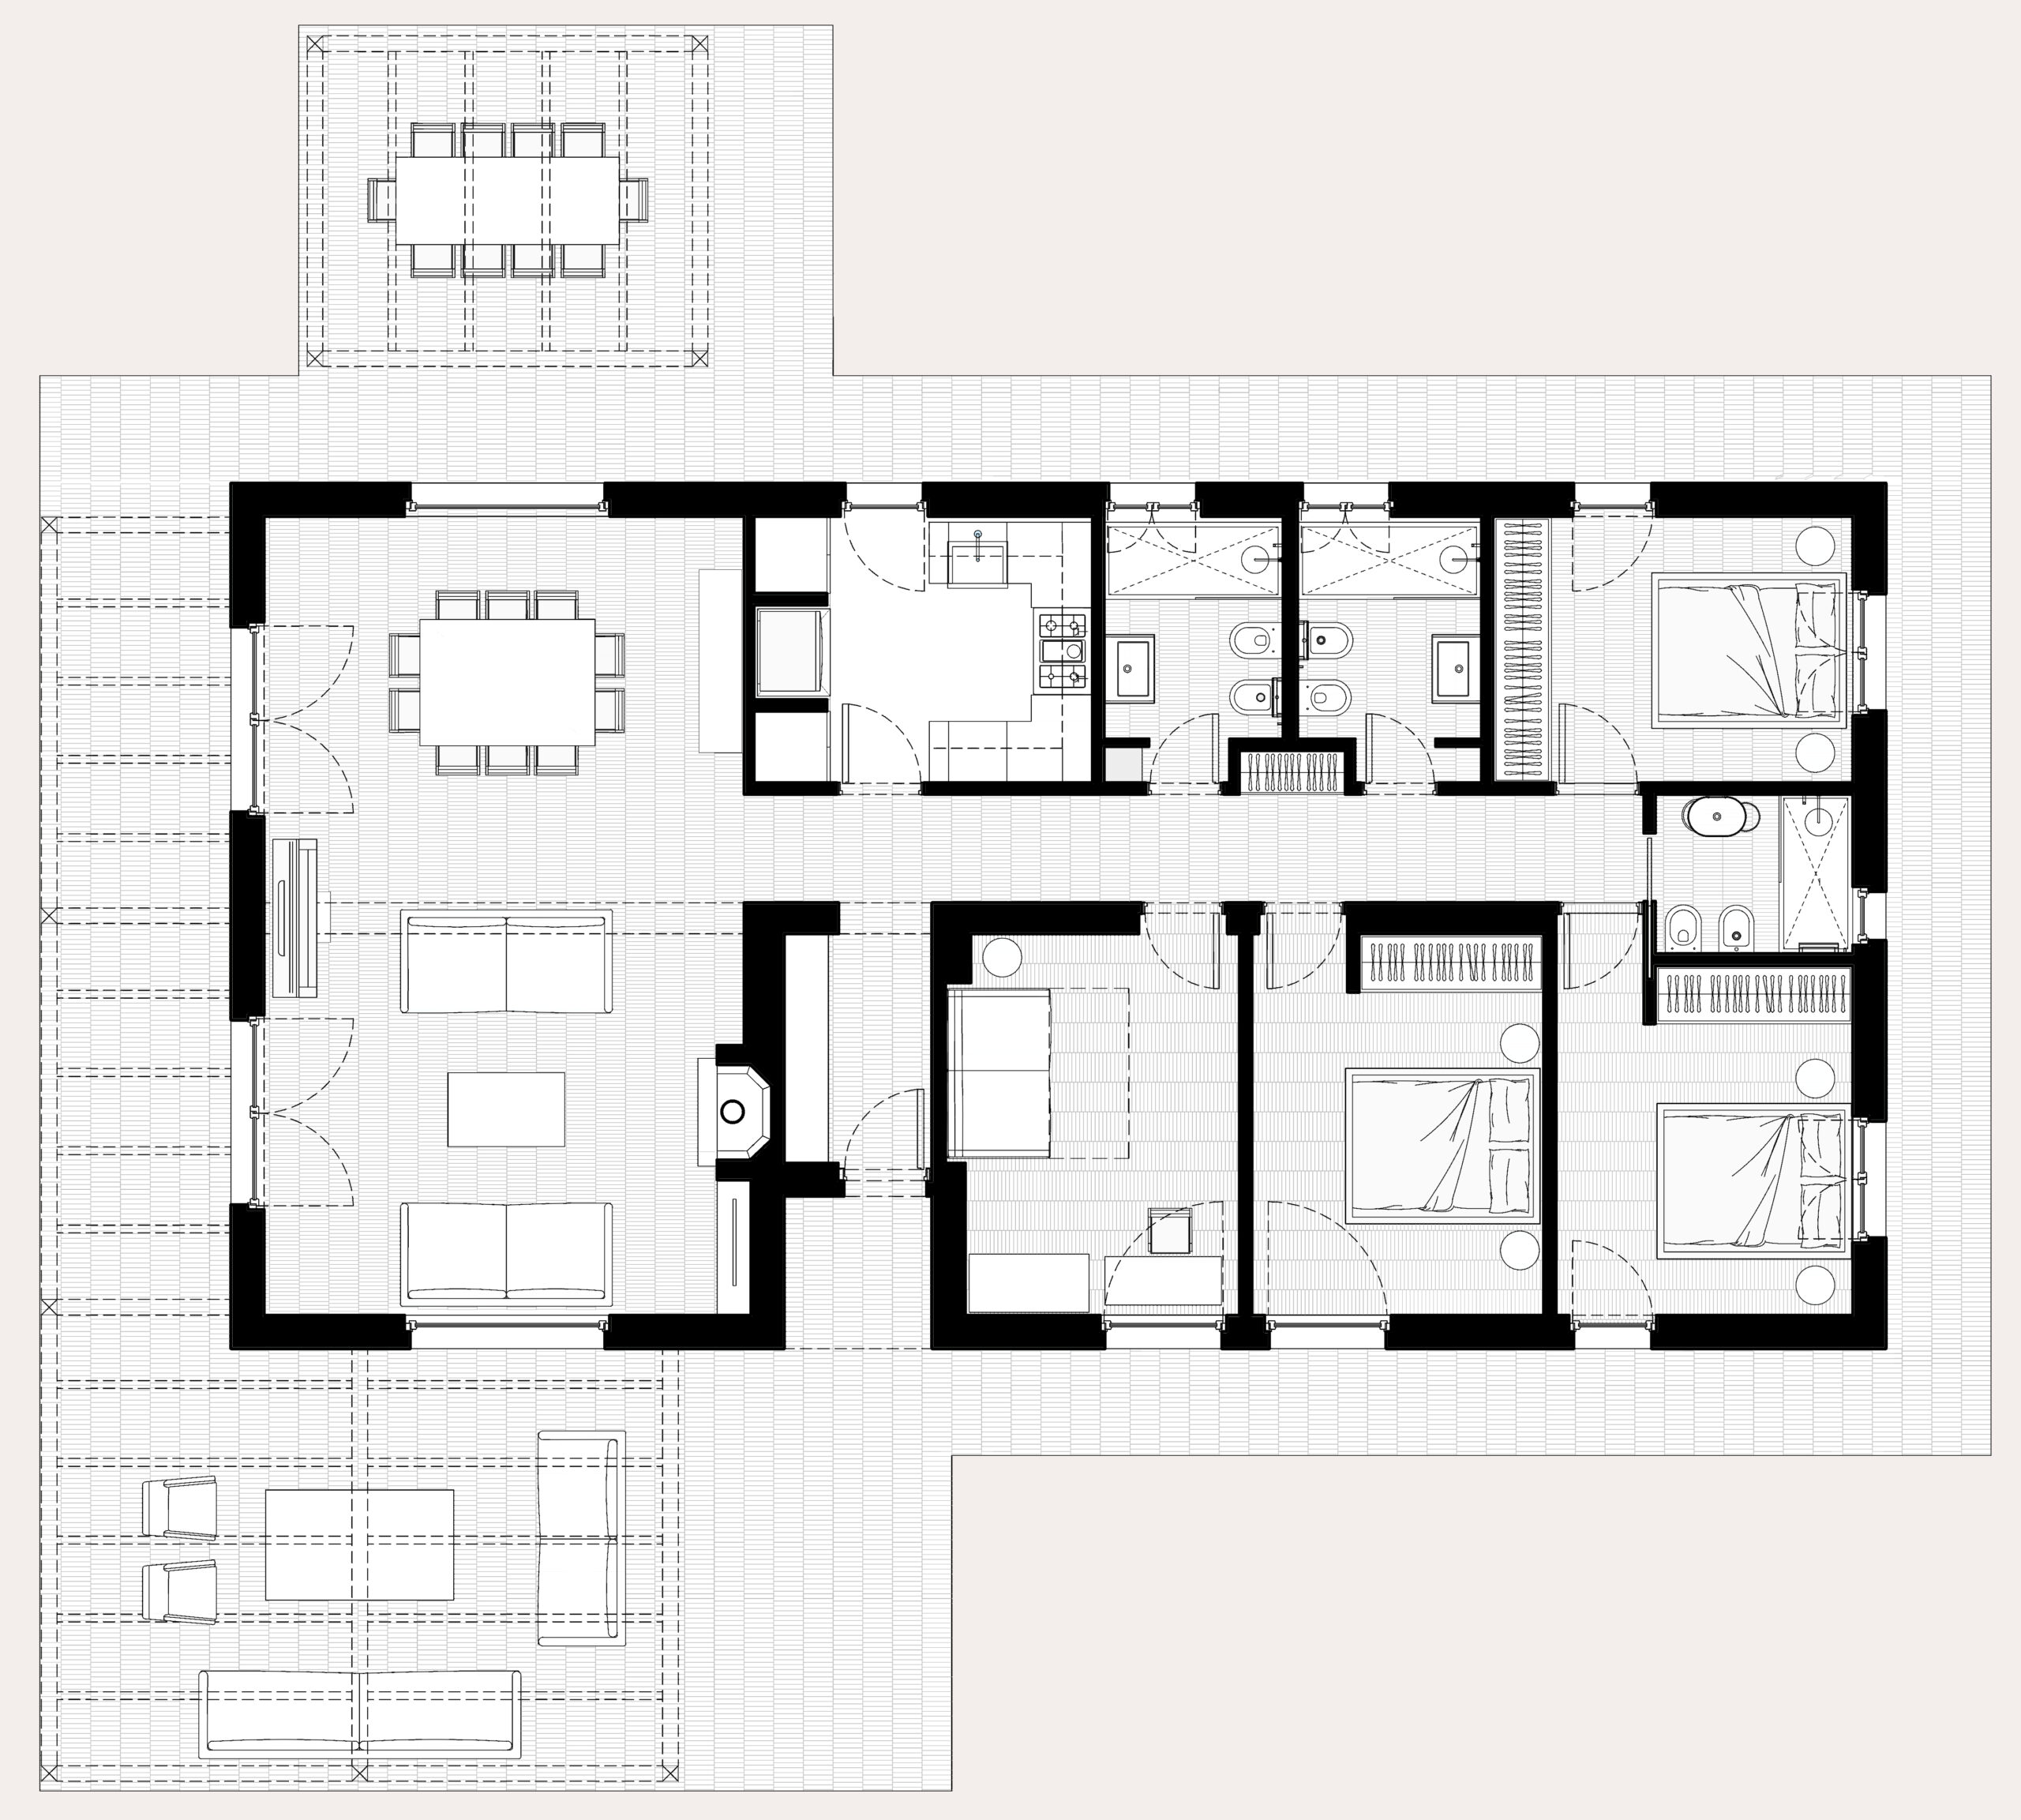
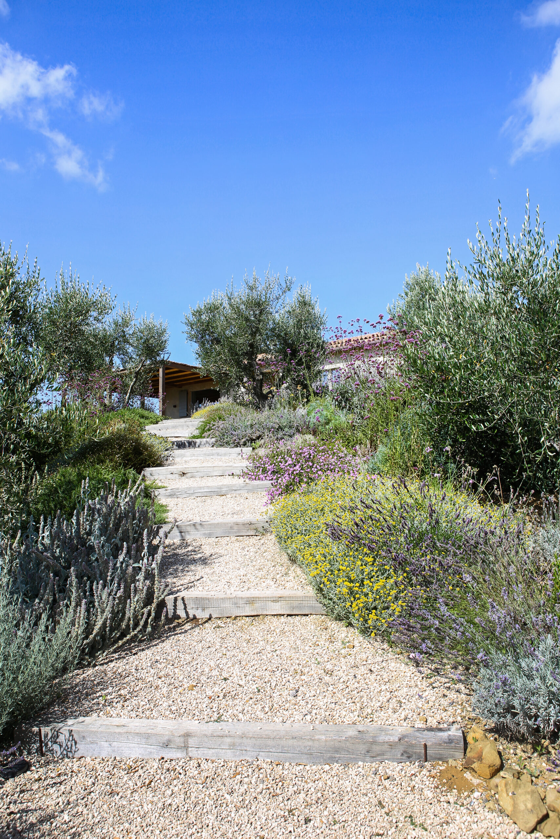
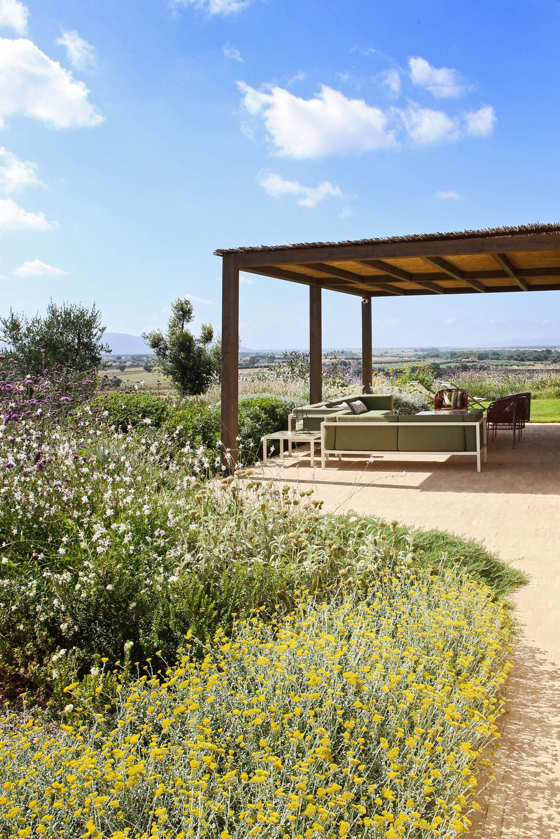
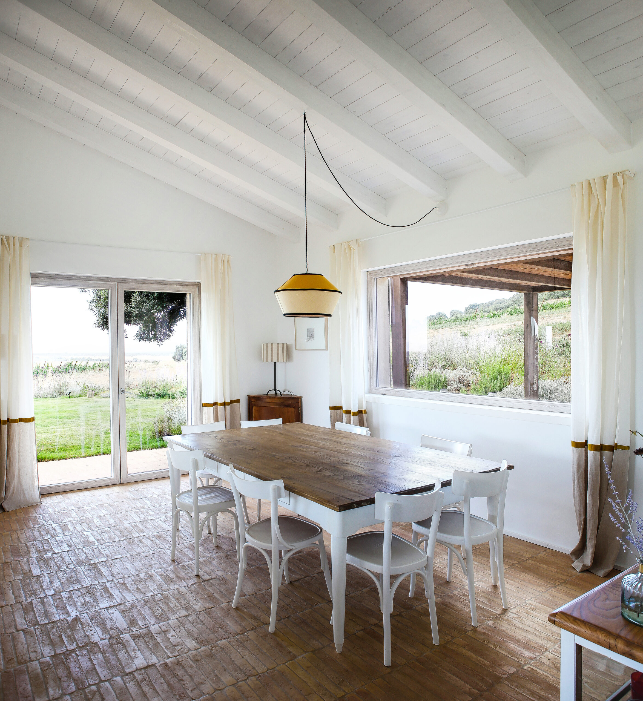
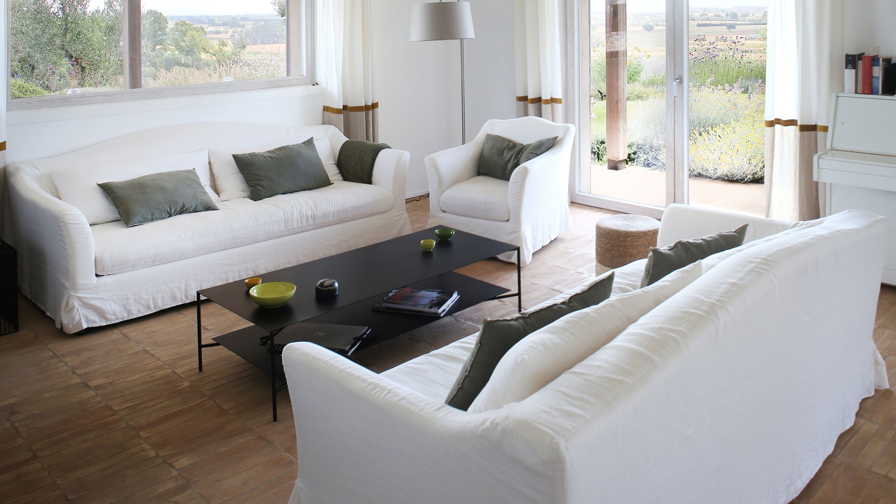
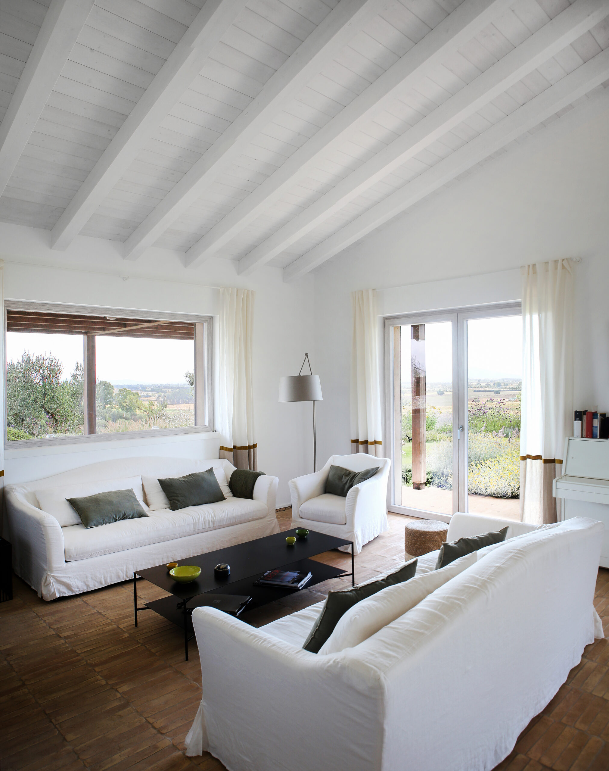
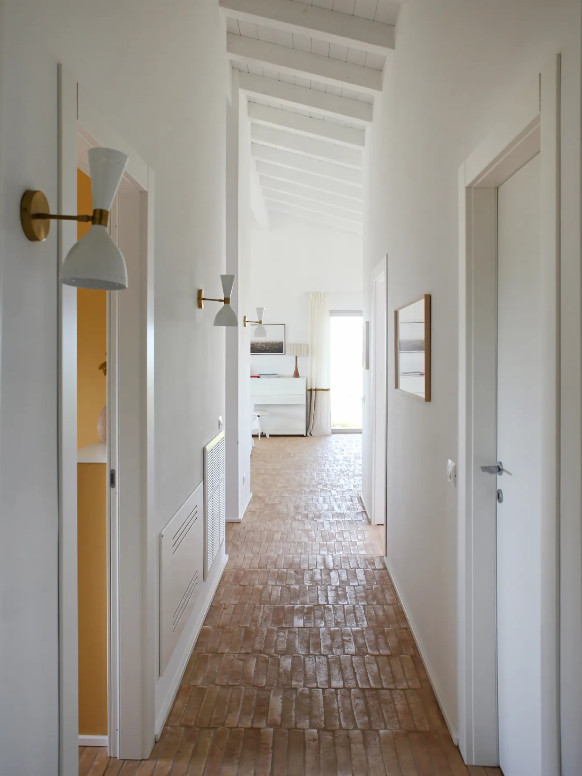
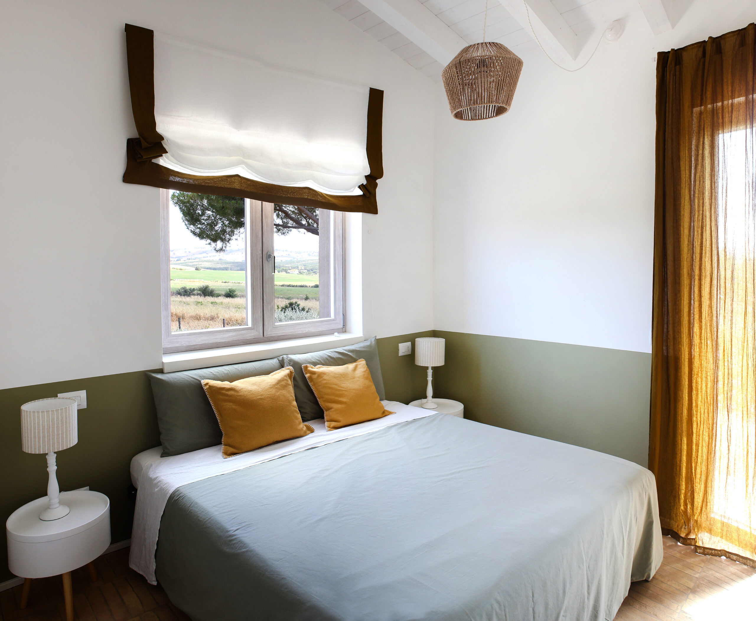
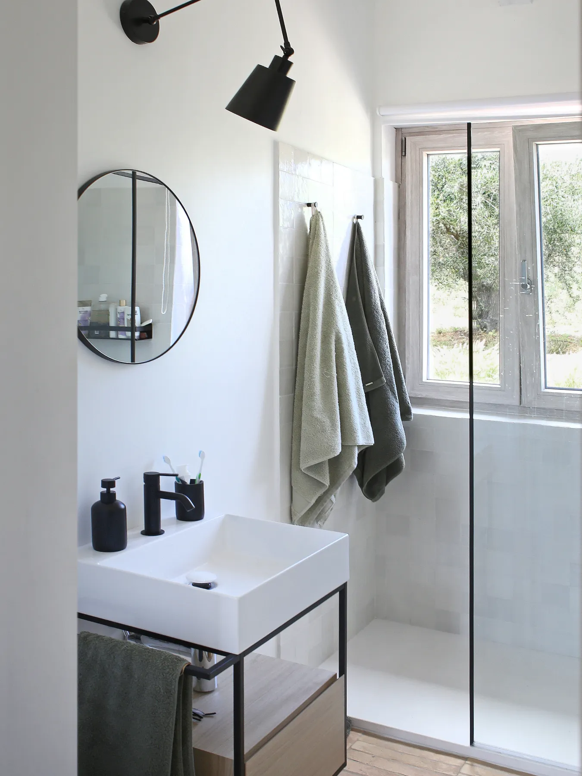
The house is laid out on a single level and features four bedrooms, three bathrooms, a kitchen, and a spacious central living area with large windows that open onto the landscape, allowing natural light to flood every room and creating a constant visual connection with the outdoors. The garden, which surrounds the house on all sides, has been designed as a natural extension of the interior space, with native plants and areas intended for outdoor socializing and relaxation.
The materials chosen—stone, wood, lime plaster, and terracotta—are typical of Tuscan rural homes but are reinterpreted with a sober and contemporary language: dry stone walls alternate with cleaner, more refined surfaces; the wood is finished with natural treatments; and the pitched roof recalls tradition while simplifying its lines.
The use of prefabrication enabled rapid construction and precise quality control, while also ensuring sustainability and high energy performance. The house integrates into the landscape with respect and lightness, aiming not to stand out but to belong: a discreet architecture, rooted in its place, designed to inhabit the present with an eye toward history and nature.