The original house on three levels was built between the years 50 and 60 in the Simon Bolivar neighborhood in Medellin.
The renovation project has its foundation in the requirement of coexistence between past and present, between colonial architecture and modern taste where the contemporary materials and the new design of the spaces does not want to be imposed on the existing space but give it a new unit.
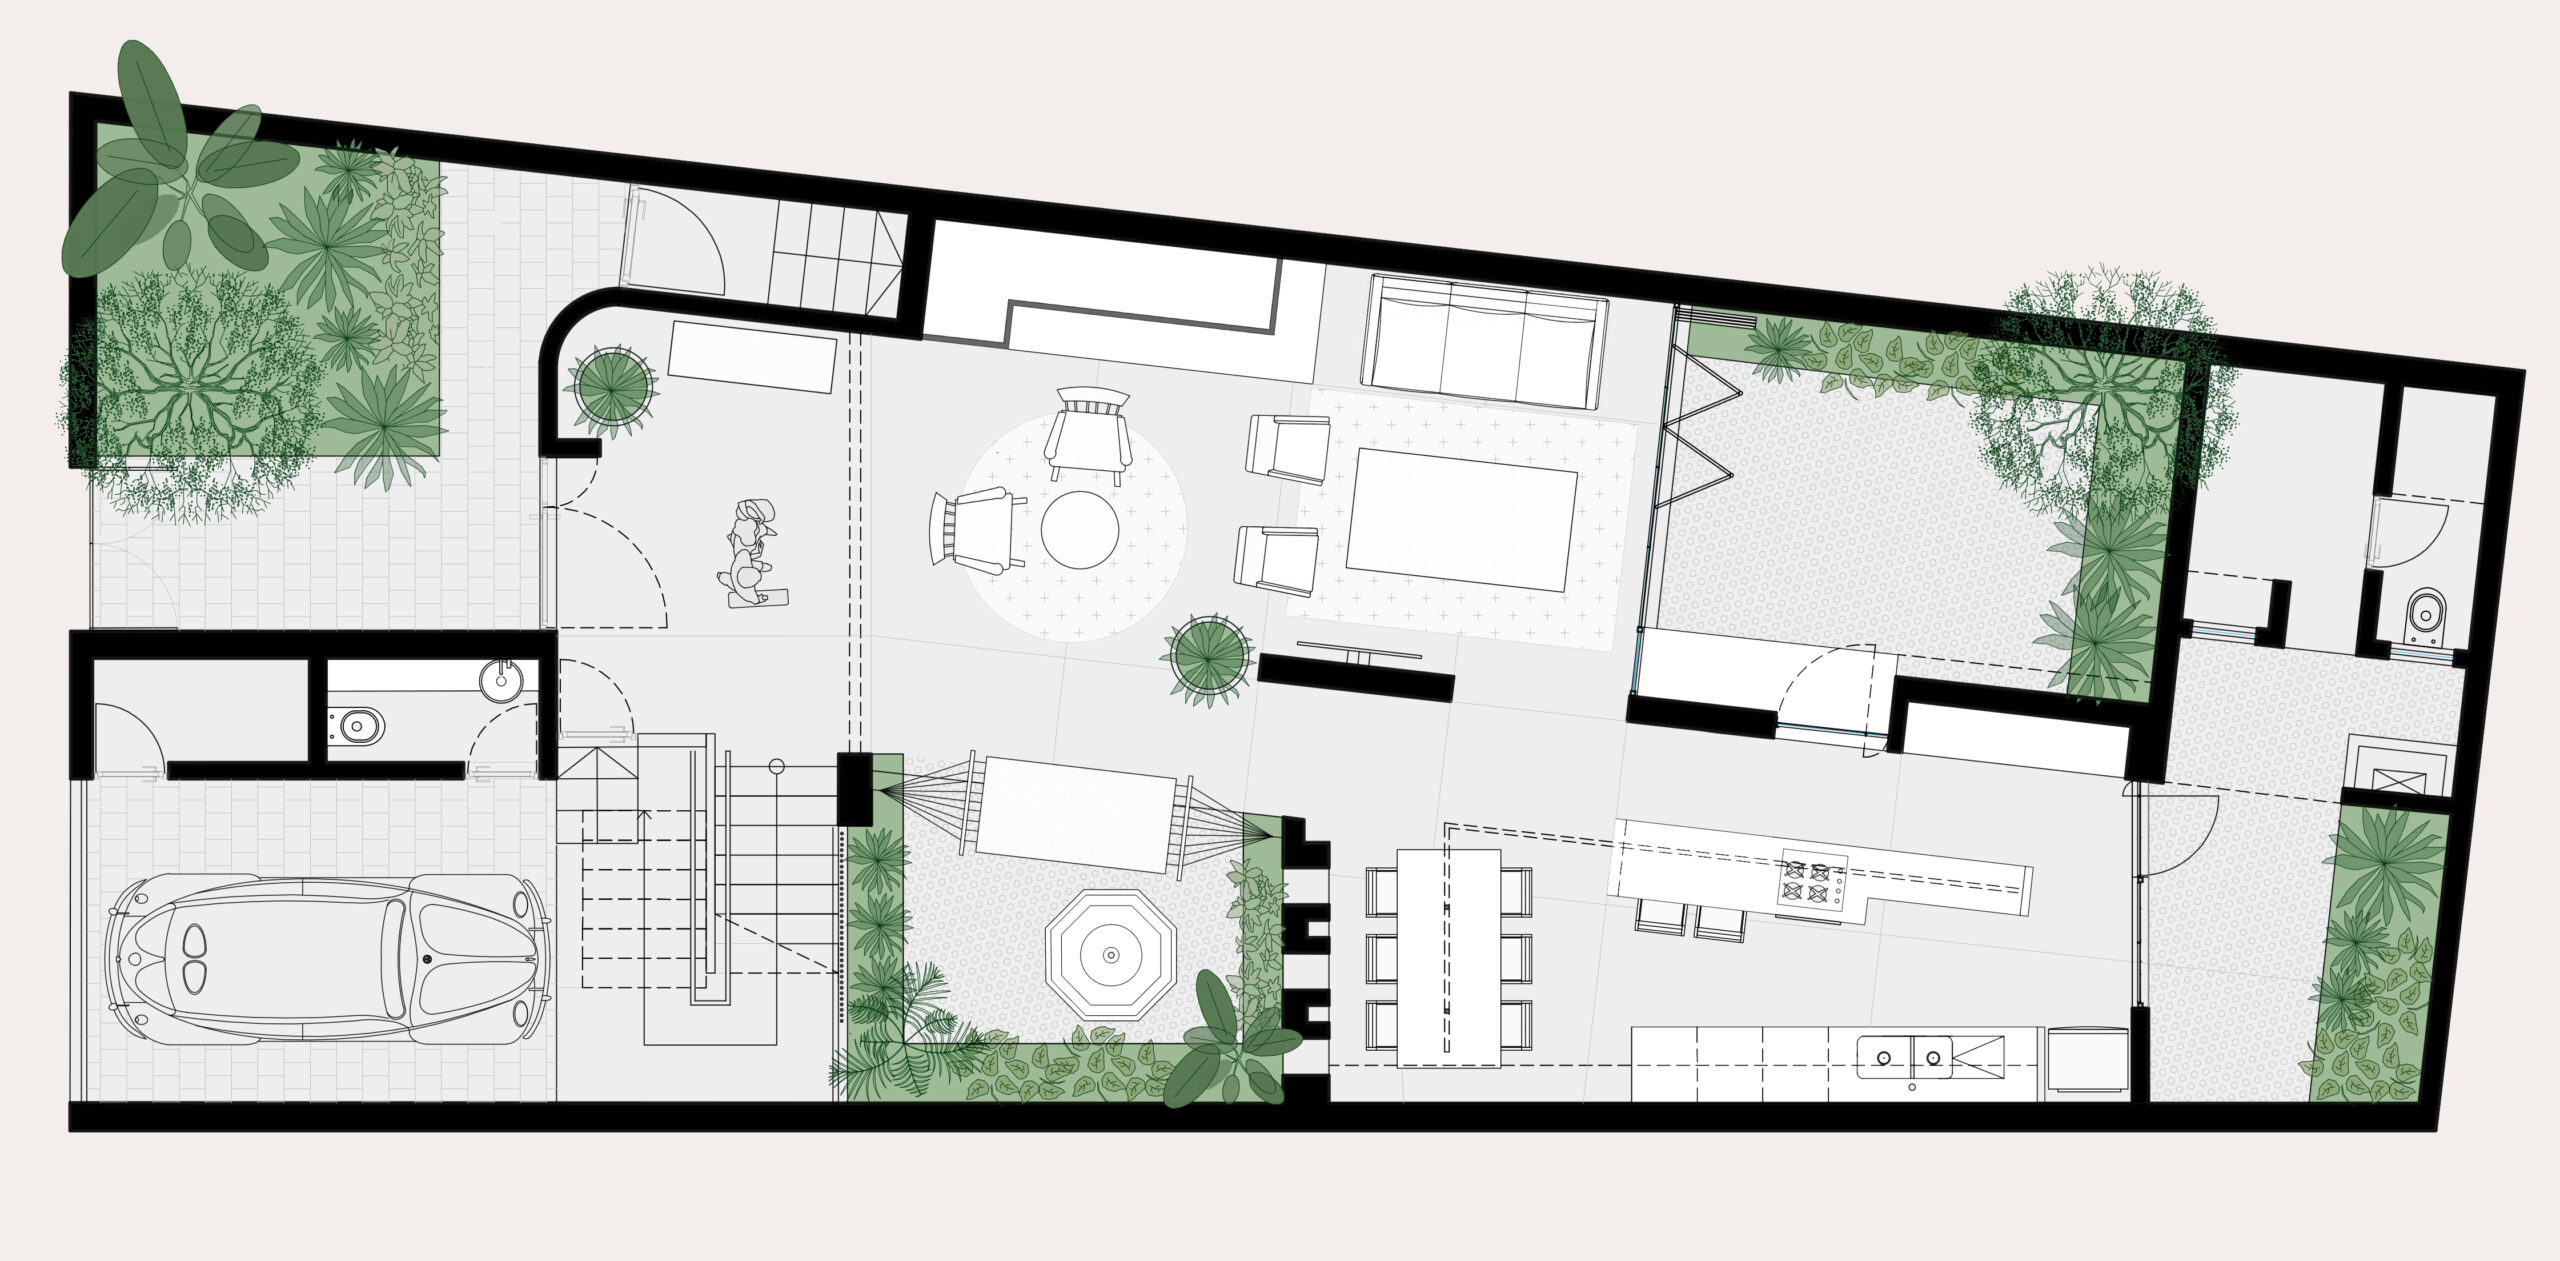
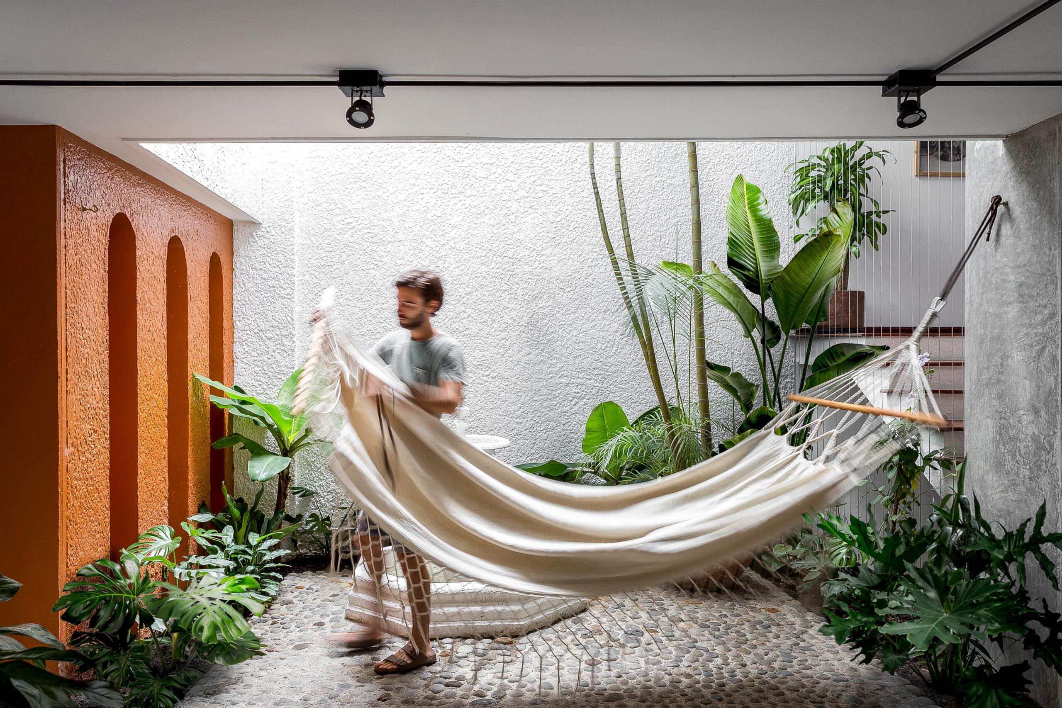
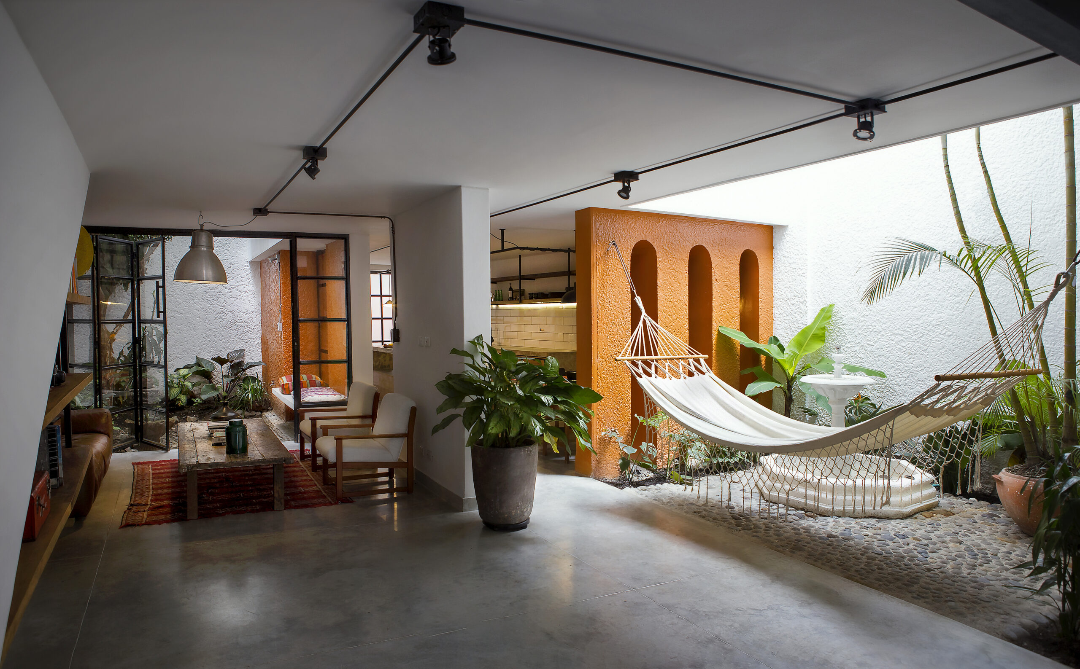
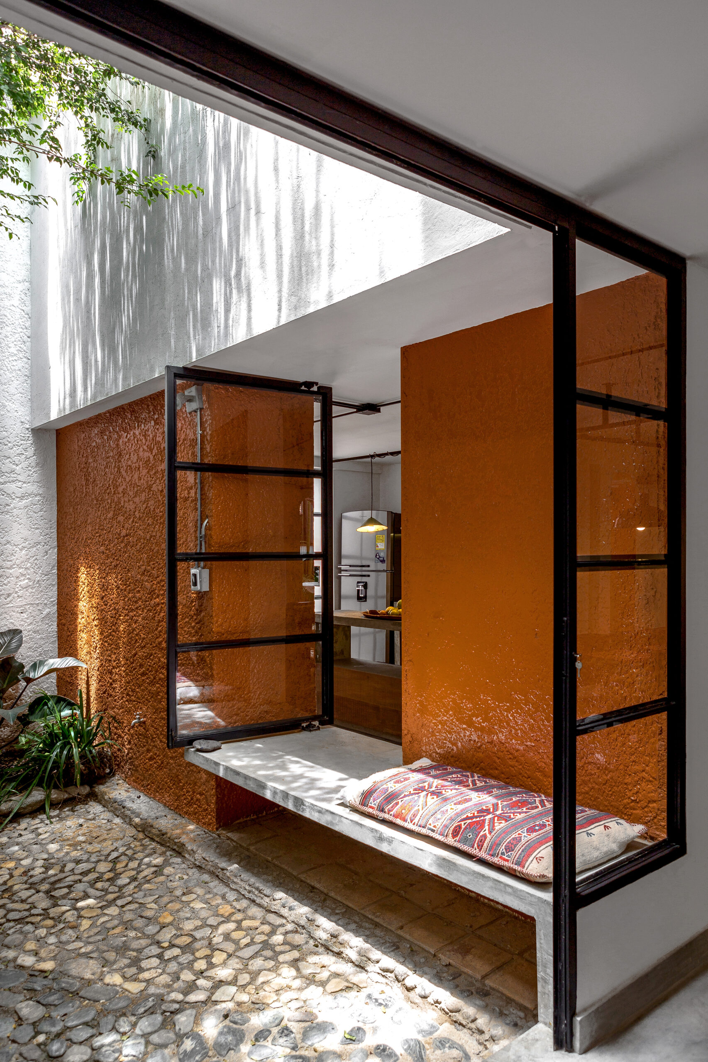
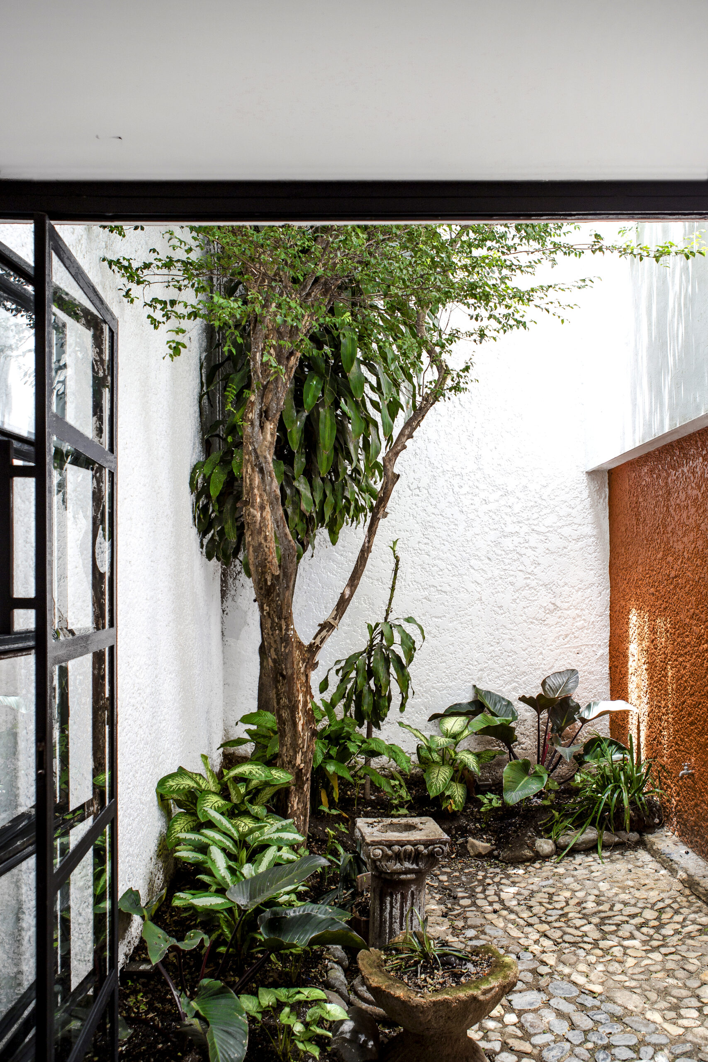
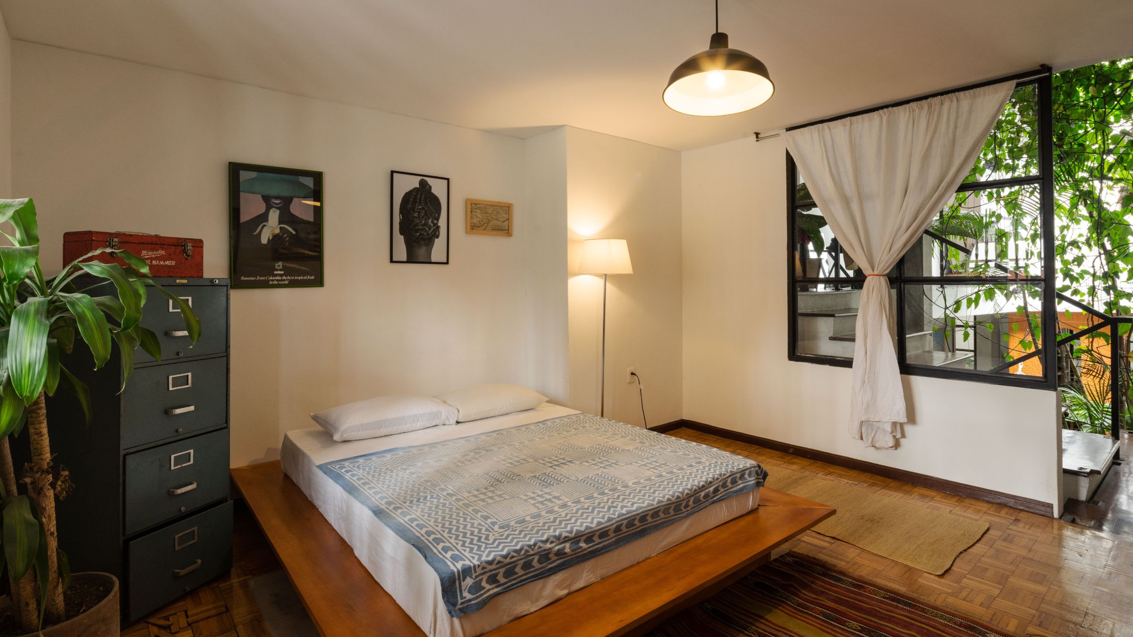
The necessity to demolish all the partitions and open the space in the first floor made it possible to take advantage of the best way the natural light of the three existing patios and give another dynamic to the house. A single environment, where you lose the boundaries between inside and outside and where the tropical vegetation provides a particular confort . In this game of indefinite boundaries between the patios and the enclosed space of the house the materials selected also plays an important role to breathe new life into the housing.
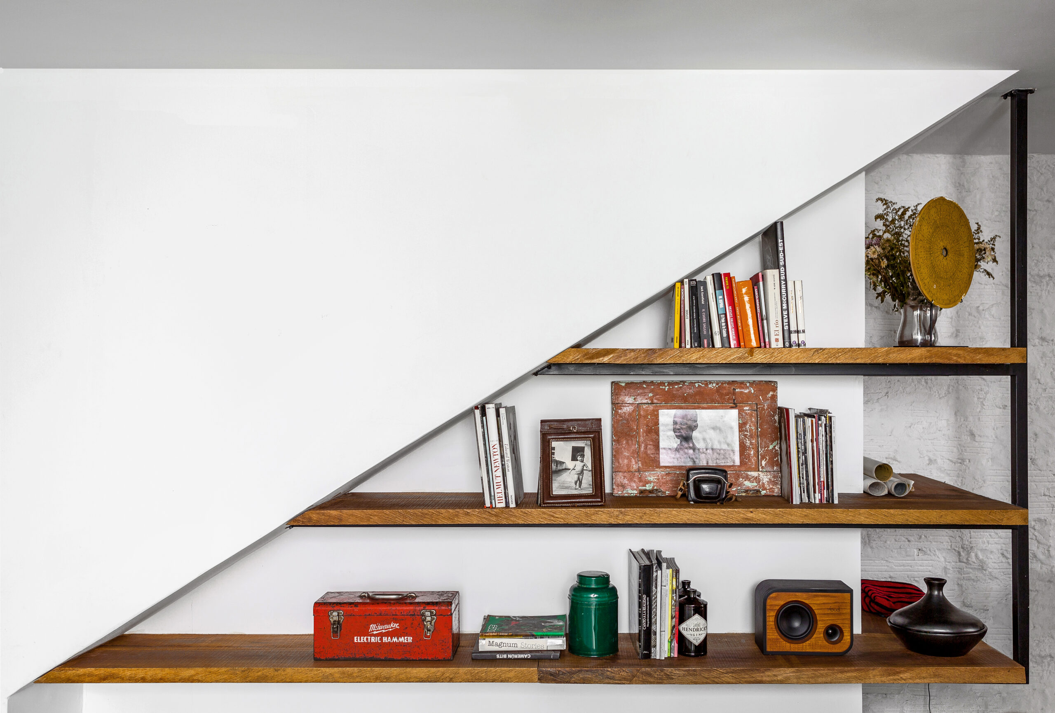
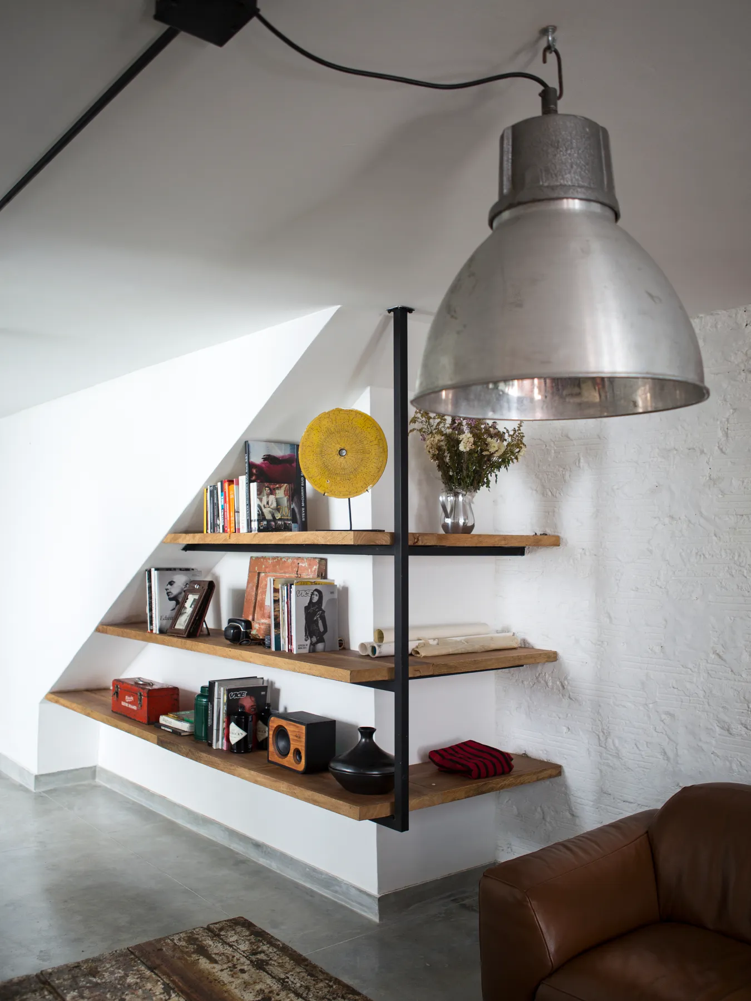
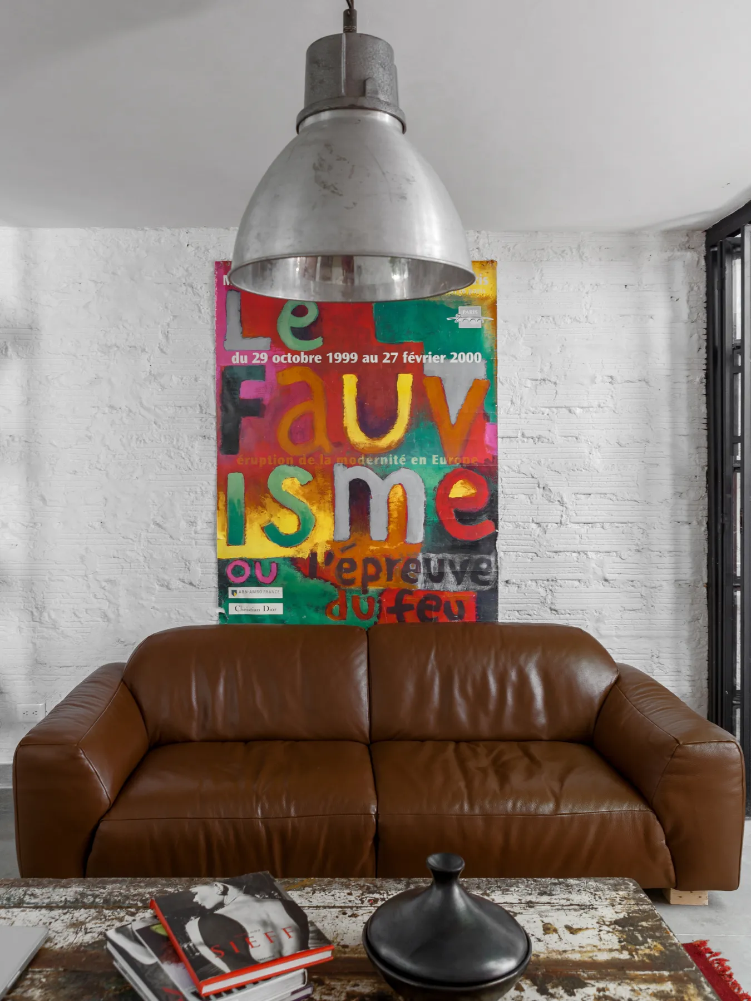
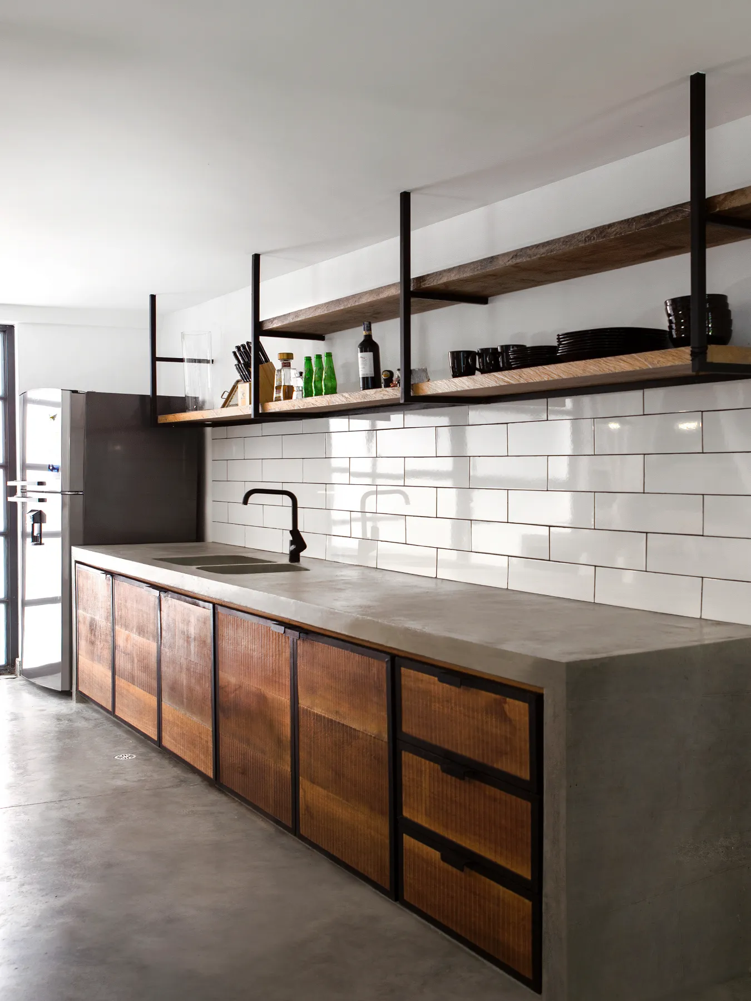
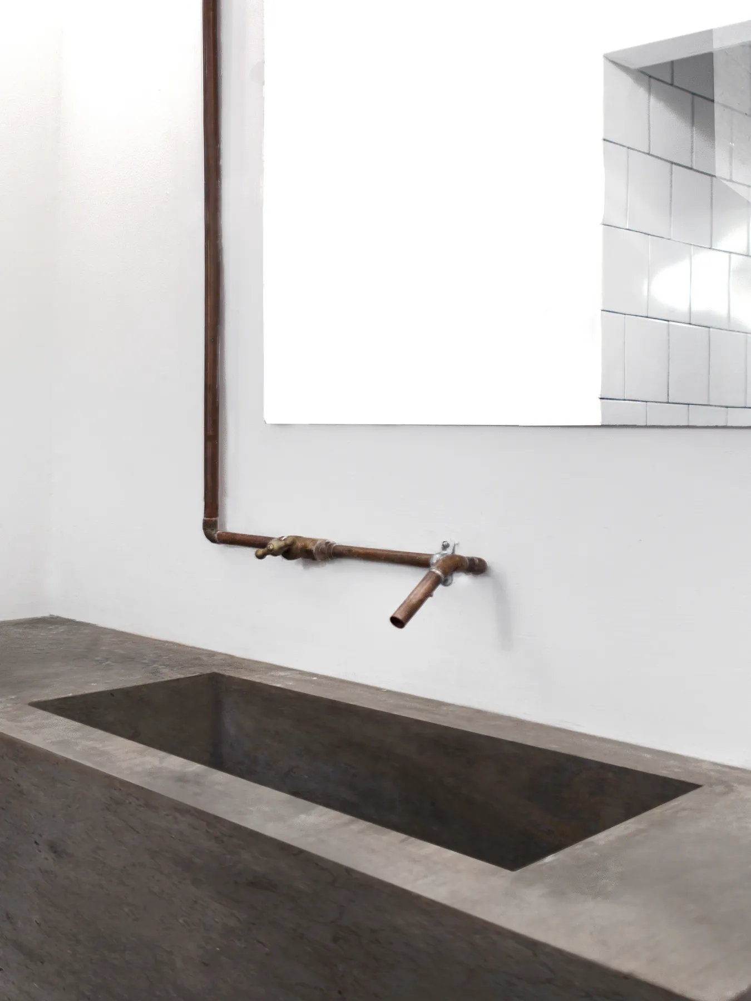
The Polished concrete floor and the tiles of the kitchen in neutral tones highlight the warmth of the wood left in its natural state and used in the doors of the kitchen and on the shelves as in the bookcase in the living room that repropose a new use for the space under the stairs of the adjacent apartment. The decision to leave exposed electrical connections made that these same, painted black, became an important design component of the house renovation where each element of the composition is shown for what it is, without concealing its nature or its function, as the materials as the technical installations.