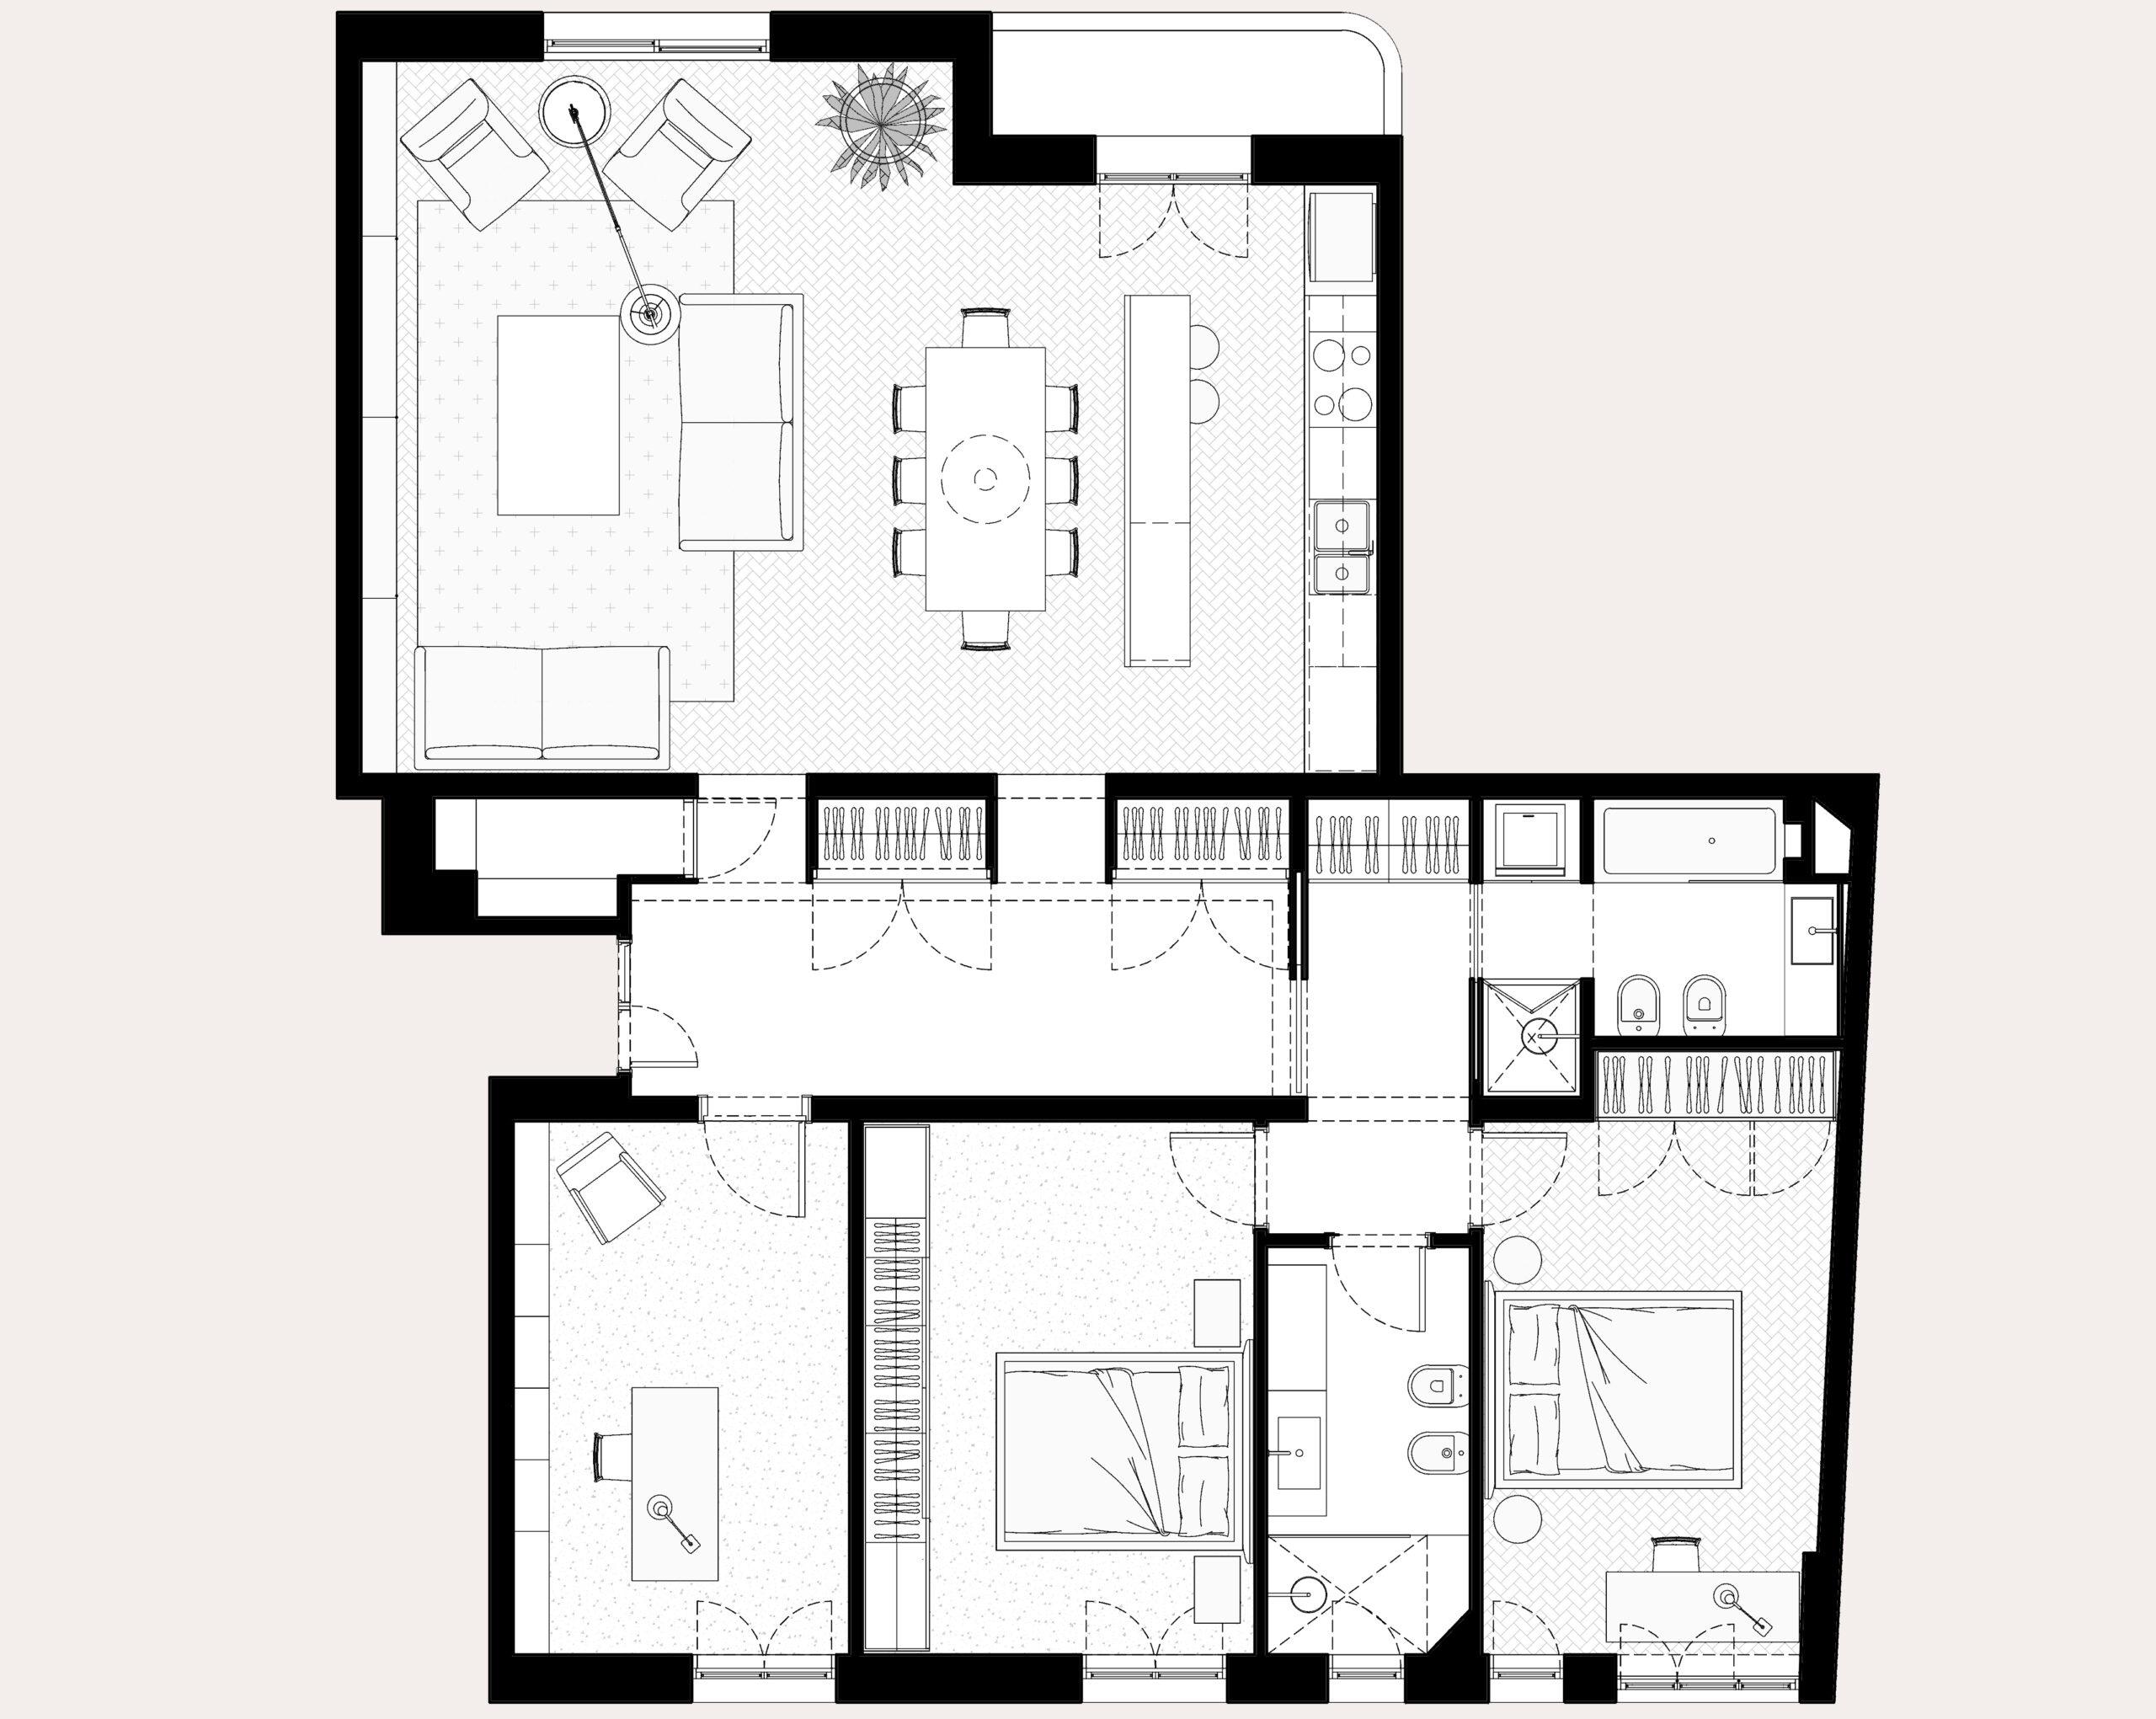
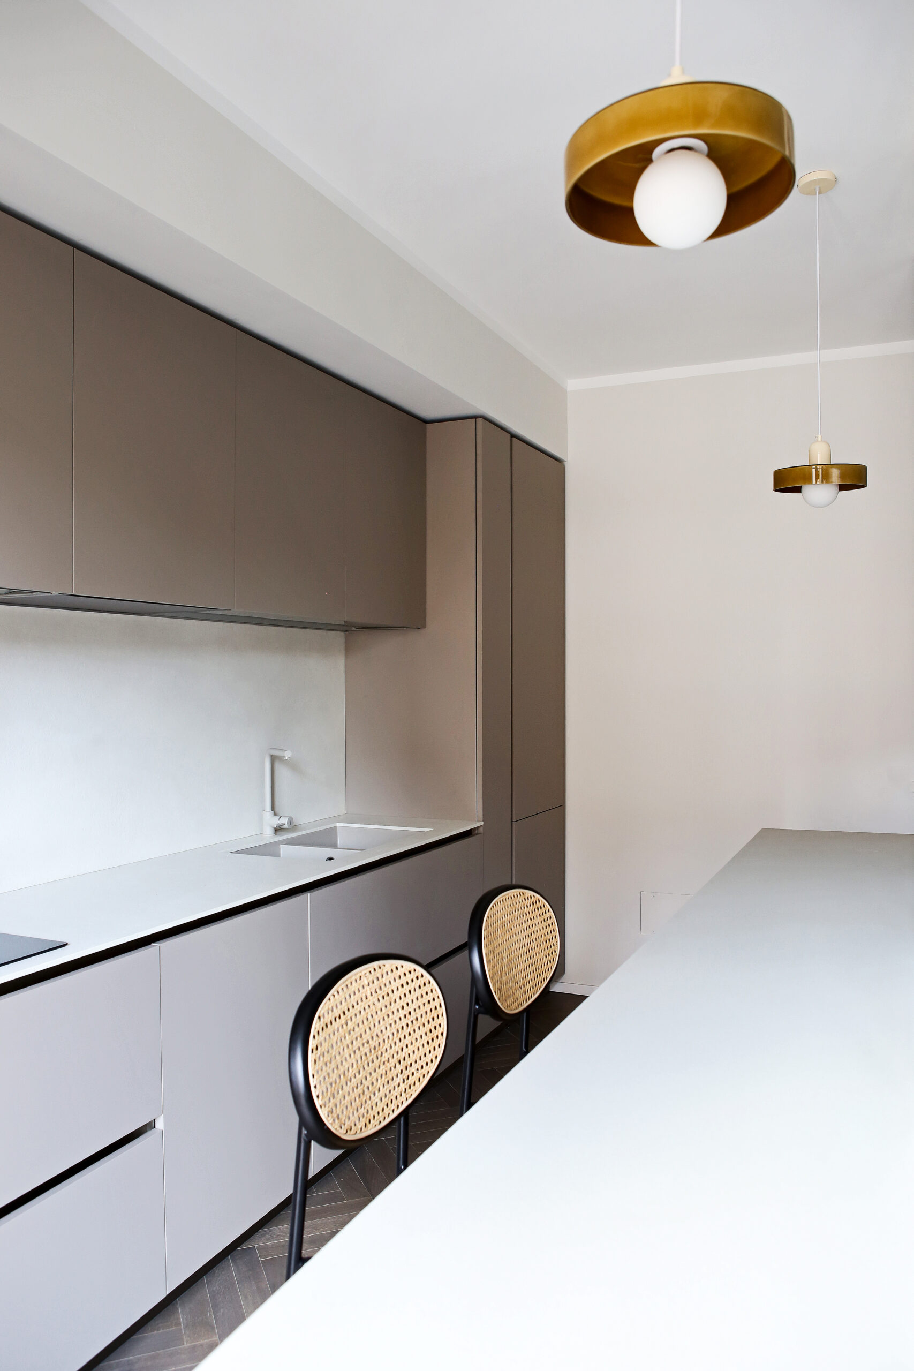
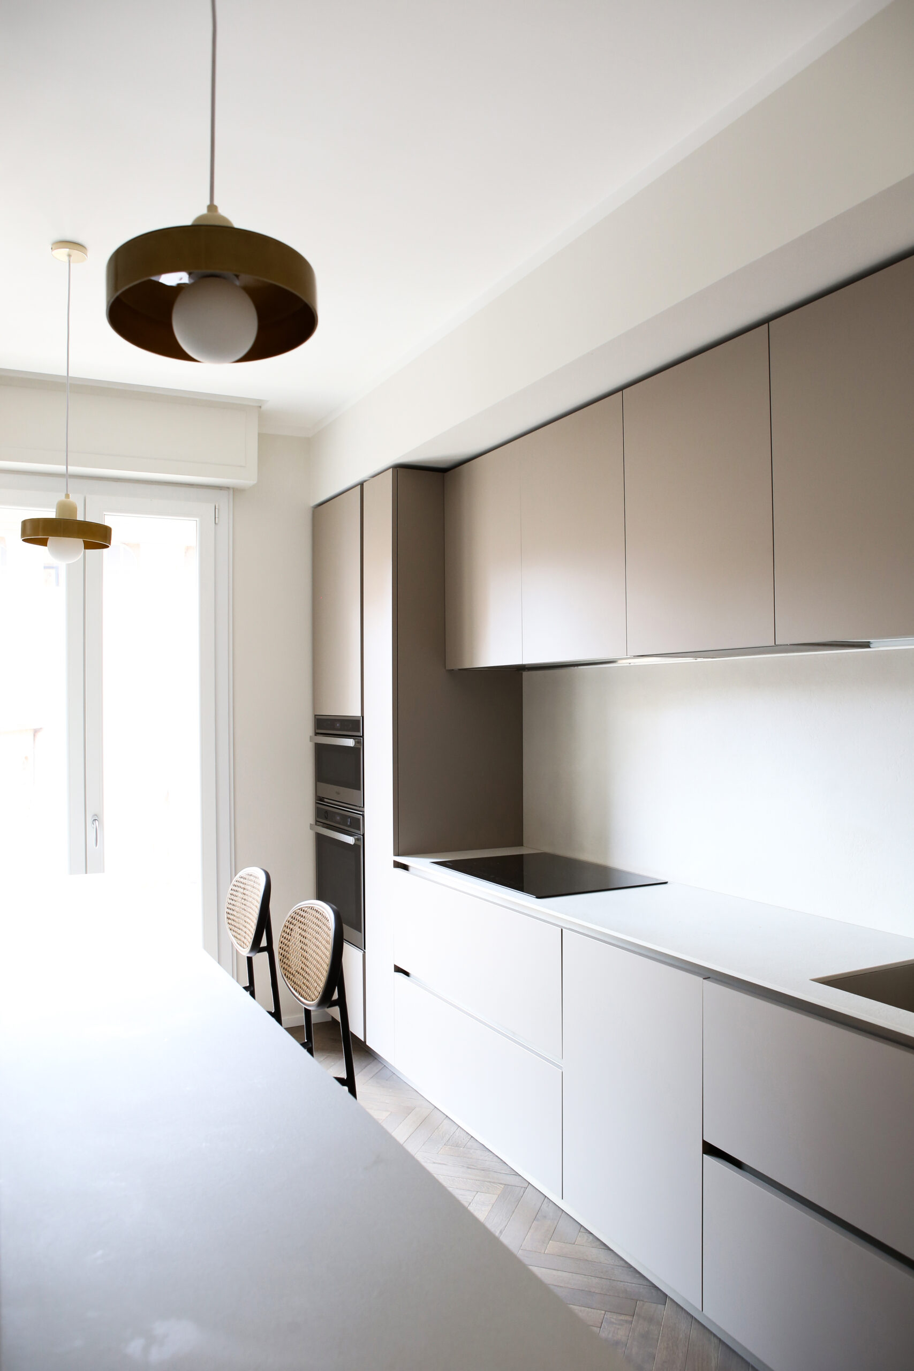
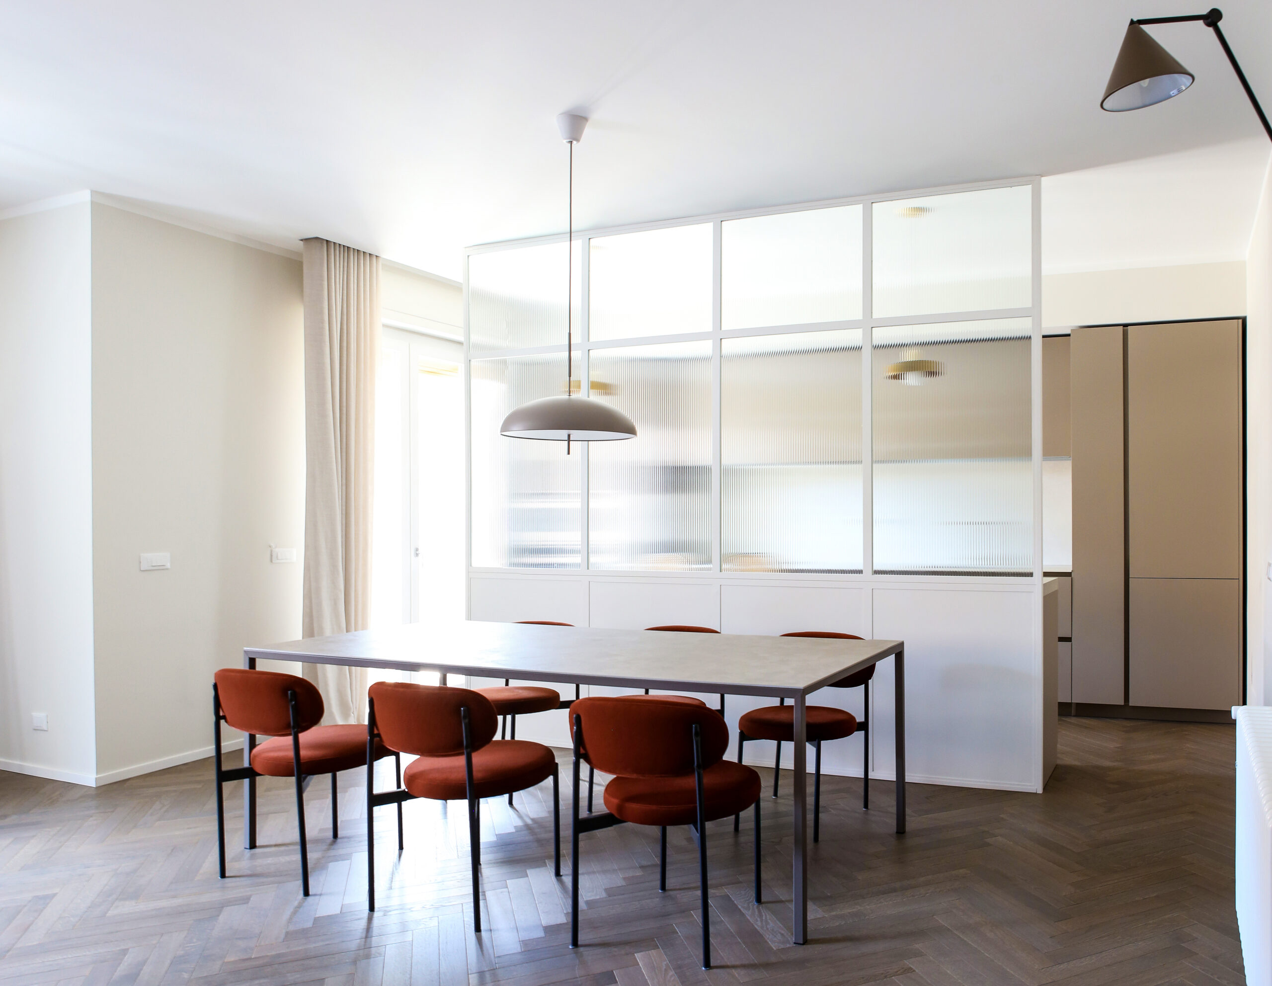
The renovation of this spacious apartment involved a complete overhaul of the internal layout, with the goal of creating a larger and more functional living area by integrating the kitchen into the living room and reorganizing the corridor as a functional distribution element. The corridor was transformed into an architectural feature, with colorful cabinetry serving as a filter between the living area and the entrance.
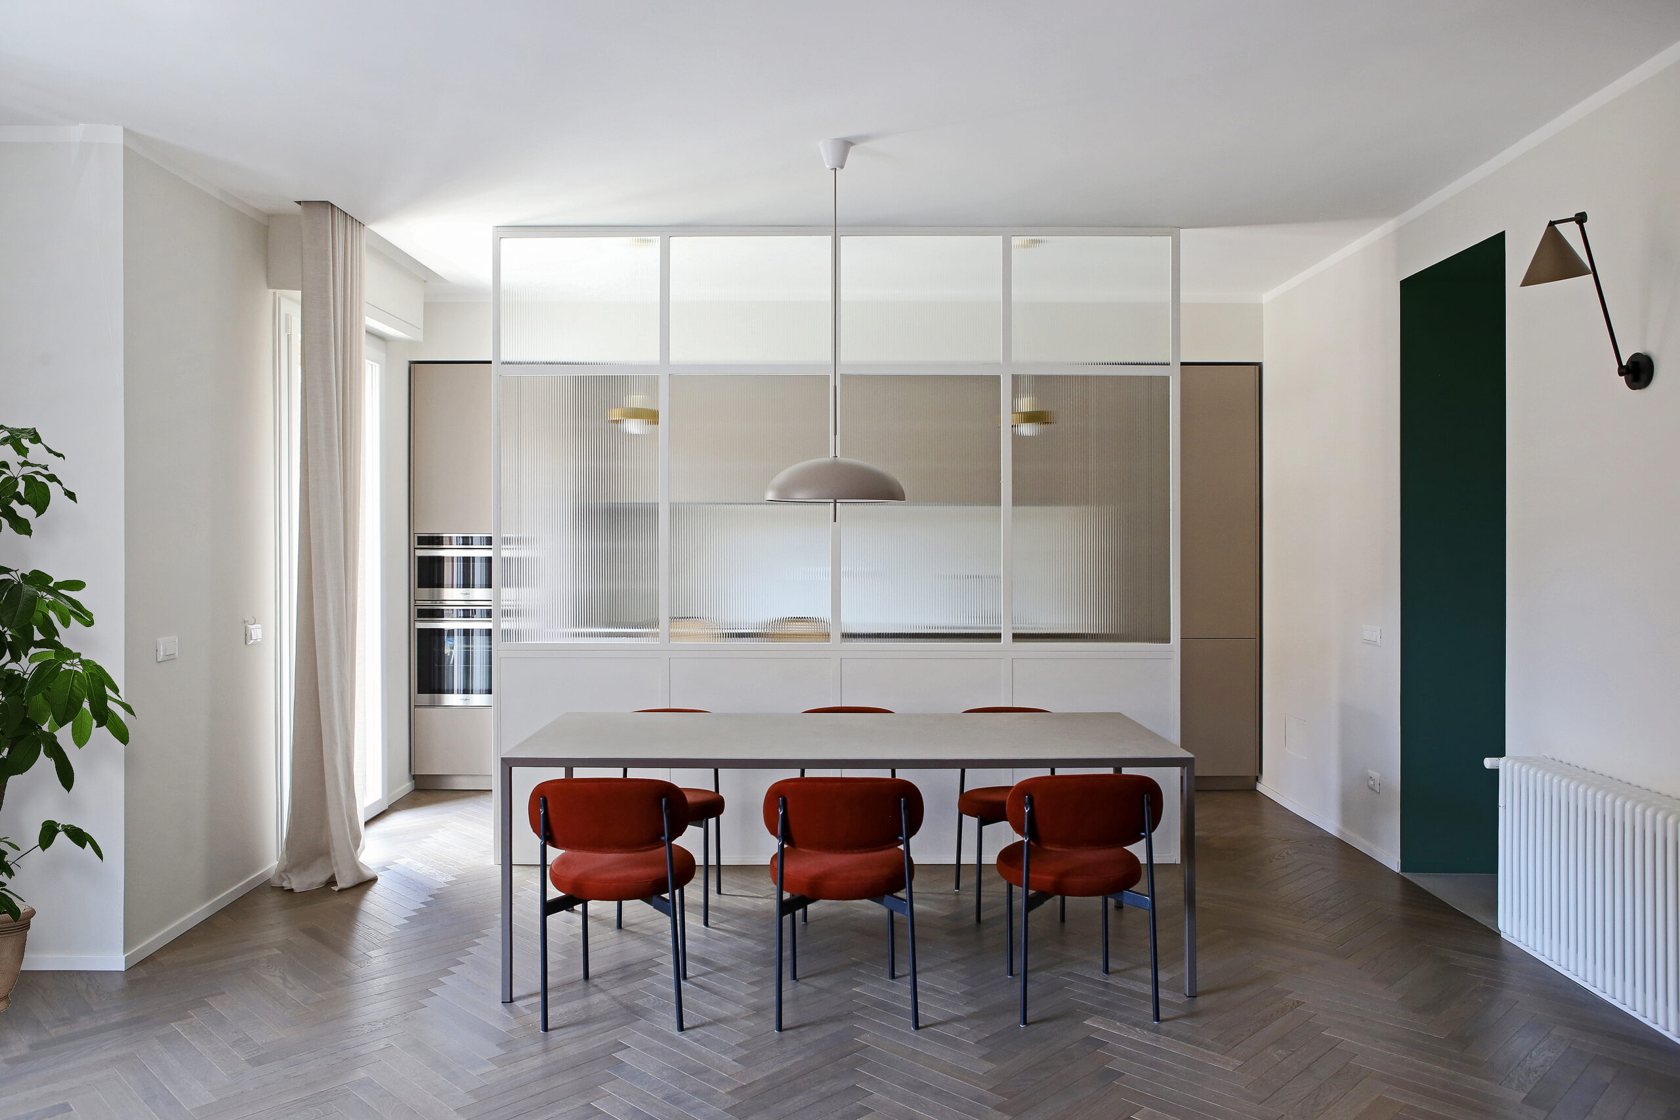
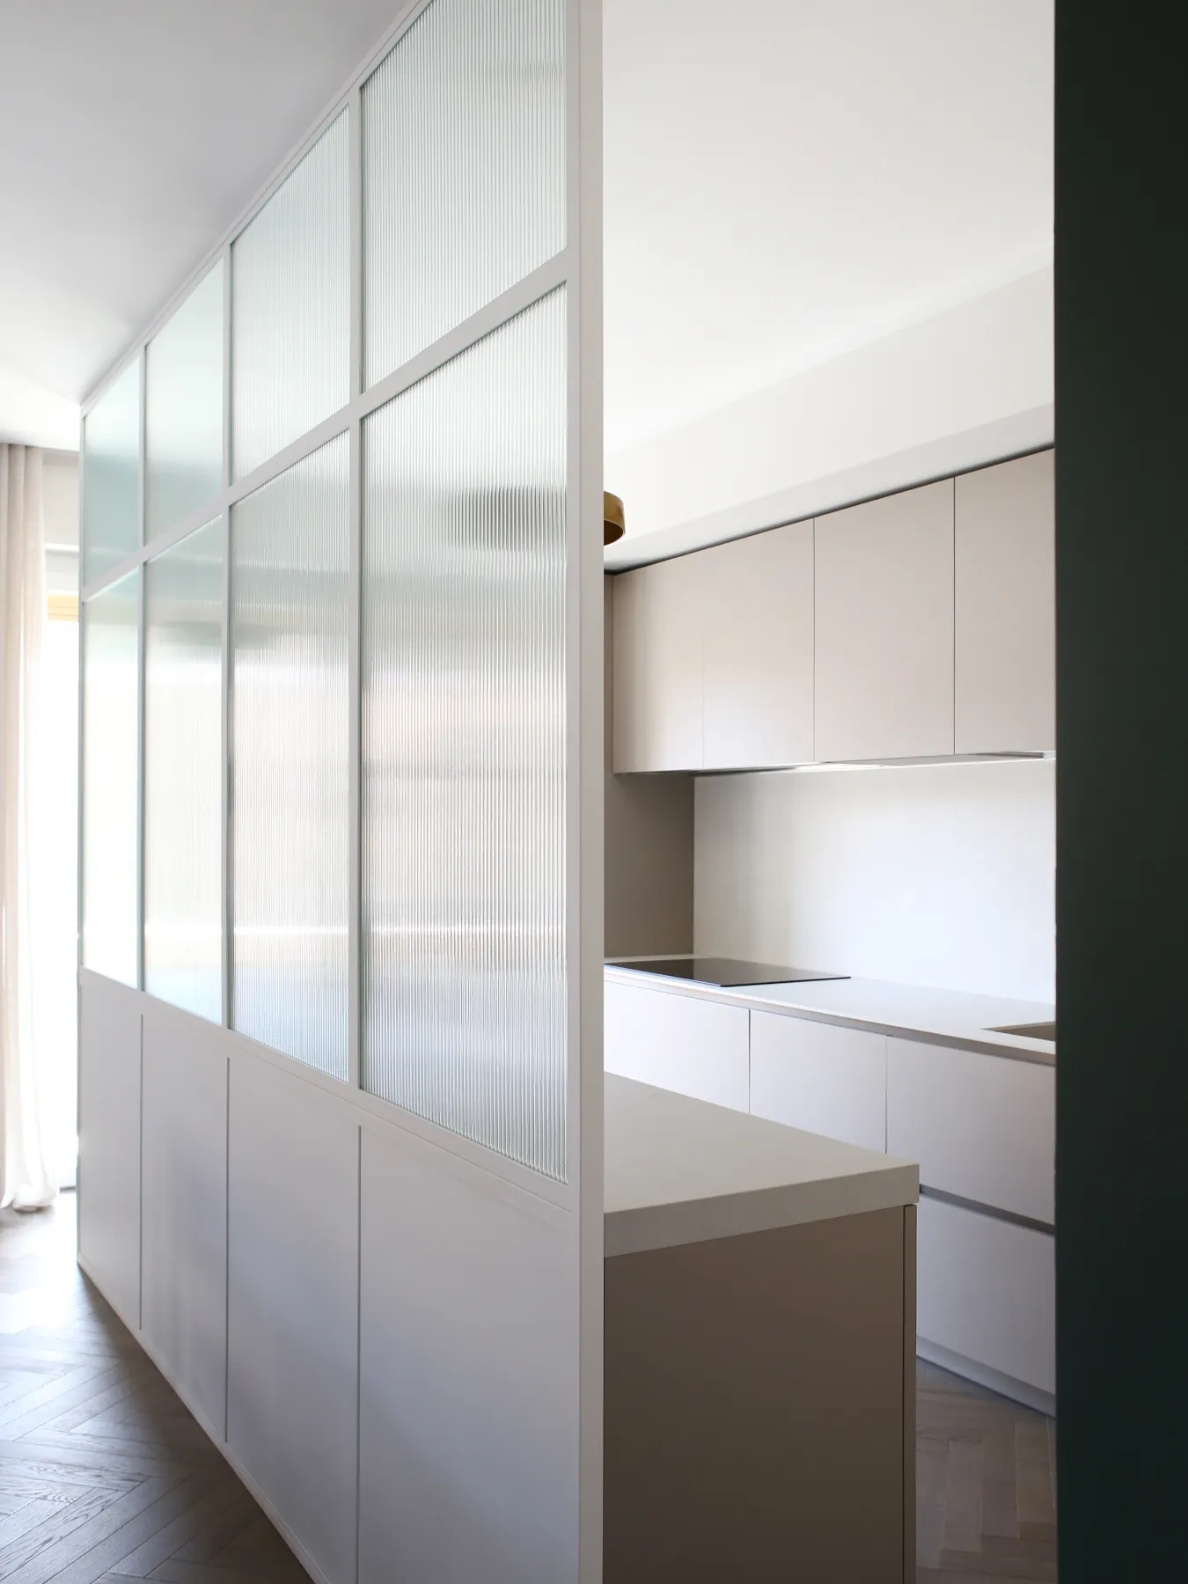
The kitchen was relocated next to the living area, separated by a fixed glass partition with metal frames and ribbed glass. This design allows natural light to pass through while preventing direct visibility, ensuring a functional division of the space. The metal structure of the partition was custom-designed with thin profiles to ensure visual lightness and maximum transparency.
The living room is conceived as a single, unified space that also includes the dining area, with a view of the brightest part of the apartment, characterized by the large bookshelf at the far end.
One of the most significant changes was the redefinition of the entrance corridor, which was transformed from a simple circulation space into an active architectural feature. This was achieved by introducing full-height cabinets, lacquered in matte green, which serve a dual function: as storage and as a passageway. These furniture elements not only follow the perimeter of the corridor but also become the architectural connection between the entrance and the living room. The passage is created through two openings, transforming the cabinets into an architectural portal. This design allows the functional element of storage to be integrated with the circulation function, optimizing space without the need for traditional walls or doors.
In the design, the use of color extends beyond the living area and is harmonized in the service spaces as well, creating a continuous chromatic and material flow throughout the apartment. Specifically, the green used for the cabinets in the corridor is echoed in the bathroom finishes and the original terrazzo floors, which were preserved and restored.